


不動産 Neumünster : 0 件の物件が販売中
該当する物件はありません
できること :
-
検索範囲を地域レベルに拡大する :
バイエルン州の検索条件付き バイエルン州の不動産物件 -
検索範囲を県全域に拡大する :
オーバーバイエルンの検索条件付き オーバーバイエルンの不動産物件 -
に戻る
トップページ -
検索条件を変更する
以下に表示されているのは類似の広告です。


€ 179,000
€ 4,068/m²
Mainz (オーバーバイエルン)
マンション・アパートメント
2 部屋
1 ベッドルーム
44 m
不動産購入
-
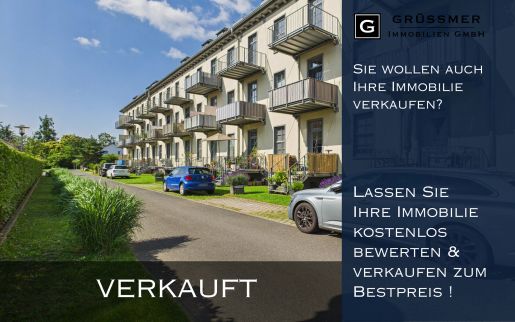
Kapitalanlage oder Eigenheim – Sie haben die Wahl!
Diese charmante 2-Zimmer-Wohnung im ersten Obergeschoss eines gepflegten Mehrfamilienhauses aus dem Jahr 1936 vereint historischen Charakter mit modernem Wohnkomfort. Auf ca. 44 m² Wohnfläche erwarten Sie ein helles Wohnzimmer, ein ruhiges Schlafzimmer sowie ein großzügig geschnittener Küchenbereich, der im Eingangsbereich separiert liegt. Ein Balkon bietet zusätzlichen Raum zur Entspannung im Freien.
Die Wohnung überzeugt durch ihre durchdachte Raumaufteilung, helle Wohnatmosphäre und eine hervorragende Energieeffizienz (Energieklasse B, 52,2 kWh/m² a). Beheizt wird das Haus über eine moderne Fernwärmeanlage aus dem Jahr 2007. Die gesamte Liegenschaft wurde umfassend saniert und befindet sich in einem sehr guten baulichen Zustand.
Ideal geeignet ist die Wohnung sowohl als Kapitalanlage als auch für Selbstnutzer – insbesondere für Singles oder Paare, die eine kompakte, gepflegte Wohnung in gefragter Lage suchen.
Die Kaltmiete für die Wohnung beträgt 596 Euro monatlich. Der dazugehörige Außenstellplatz ist für 50 Euro vermietet. Das Hausgeld beträgt 233 Euro.


€ 330,000
€ 4,853/m²
Hausham (オーバーバイエルン)
マンション・アパートメント
3 部屋
2 ベッドルーム
68 m
不動産購入
-
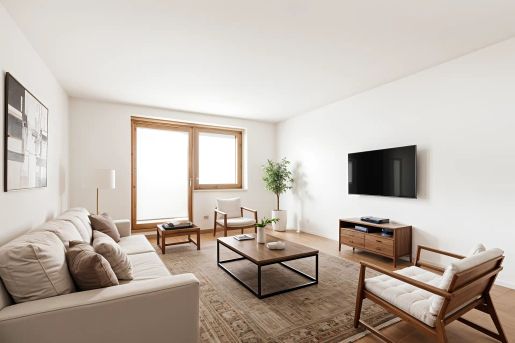
In attraktiver Lage von Hausham erwartet Sie diese gut geschnittene 3-Zimmer-Wohnung mit ca. 68 m² Wohnfläche im 2. Obergeschoss eines gepflegten Mehrfamilienhauses aus dem Jahr 1965.Die Wohnung überzeugt durch eine funktionale Raumaufteilung mit zwei Schlafzimmern, einem Badezimmer sowie einem hellen Wohnzimmer mit direktem Zugang zum Südbalkon. Von hier genießen Sie einen schönen Weitblick und sonnige Stunden in ruhiger Atmosphäre.Besonders hervorzuheben ist die Lage: Hausham liegt zwischen Tegernsee, Schliersee und Spitzingsee und bietet damit eine außergewöhnliche Kombination aus Natur, Freizeitmöglichkeiten und hoher Lebensqualität. Ob Wandern, Radfahren, Skifahren oder entspannte Tage am See – hier beginnt die Erholung direkt vor der Haustür.Gleichzeitig profitieren Sie von einer sehr guten Infrastruktur. Einkaufsmöglichkeiten, Schulen, Kindergärten sowie Ärzte befinden sich im Ort. München ist dank der guten Verkehrsanbindung ebenfalls schnell erreichbar.Zur Wohnung gehören ein Abstellraum im Speicher, ein separates Kellerabteil sowie eine Garage. Die neu installierte Gasetagenheizung aus dem Jahr 2020 sorgt für eine effiziente Wärmeversorgung. Mit einem Hausgeld von aktuell 254 € und der bestehenden Vermietung eignet sich die Wohnung sowohl als Kapitalanlage als auch perspektivisch zur r Verkauf erfolgt im Rahmen eines Gebotsverfahrens.
Interessenten haben die Möglichkeit, nach einer Besichtigung ihr Kaufangebot abzugeben.Diese Immobilie verbindet solide Wohnqualität mit einer begehrten Lage zwischen Seen und Alpen – eine attraktive Gelegenheit für Kapitalanleger und Eigennutzer gleichermaßen.
Wir freuen uns darauf, Ihnen die Wohnung persönlich vorzustellen.


€ 935,000
€ 7,792/m²
Brunnthal (オーバーバイエルン)
戸建て
5 部屋
3 ベッドルーム
120 m
土地411m²
€ 590,000
€ 1,436/m²
Brunnthal (オーバーバイエルン)
土地
411 m
土地411m²
検索条件に合う新着物件が出たら通知を受け取る !
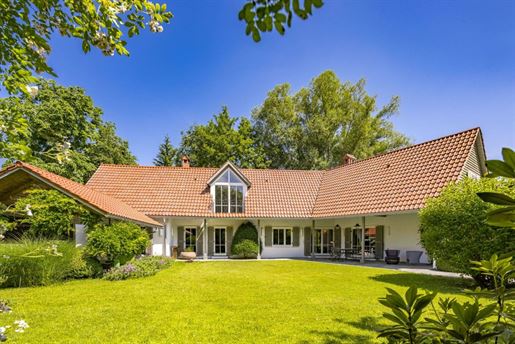


€ 3,980,000
Gmund am Tegernsee (オーバーバイエルン)
戸建て
6 部屋
2 ベッドルーム
土地2,565m²
不動産購入
-
Work with inspiration, live an extraordinary life.
The exceptionally tastefully designed rooms create an atmosphere that fosters concentration, creativity, and relaxation in equal measure. High-quality materials, stylish architecture, and a well-thought-out spatial concept provide the ideal setting for sophisticated living as well as for prestigious work.
The beautifully designed outdoor area elegantly extends the living space. Spacious terraces, a stylish pergola, and the enchantingly landscaped garden invite you to enjoy nature to the fullest—whether during relaxing hours outdoors, inspiring conversations, or productive meetings under the open sky. Here, a quality of life is created that will stay with you forever.
The location perfectly combines seemingly contradictory elements:
nature and tranquility right on your doorstep—while still offering excellent infrastructure. Lake Tegernsee, with its unique landscape, is in the immediate vicinity and offers countless leisure and recreational opportunities in every season. At the same time, you benefit from short distances to the highway and Munich Airport, as well as convenient access to the Bayerische Regiobahn, which provides a direct connection to Munich Central Station.
A particular highlight of this property is the exceptionally large lot, which creates ideal conditions for a combination of private and commercial use. Impressive exterior lighting, professionally designed outdoor spaces, and ample parking underscore the property’s exclusive character while offering optimal conditions for a strong public image and presence.
Furthermore, the generous lot size opens up interesting development prospects.Subject to a review of building regulations, there are attractive opportunities to expand the existing building and create additional space tailored to individual needs. Whether additional prestigious workspaces, extra living areas, a wellness area, or complementary uses—the property offers valuable potential for forward-looking concepts.
This presents a rare opportunity:
a private retreat, an inspiring workplace, and a prestigious corporate location all in one—nestled in nature and yet in close proximity to Lake Tegernsee.
A place that recharges your energy, lets ideas flourish, and elevates everyday life to a new level.
A retreat for people with the highest standards—in quality of life, aesthetics, and balance.
Here, life and work are not merely combined—here, both are celebrated.
Because when the surroundings, architecture, and atmosphere are in harmony, something special emerges:
That’s what makes life—and work—a joy.
Energy data:
EA-V 95 kWh/(m² a) Gas Year of construction 1953 C
Commission:
The brokerage agreement with us is concluded through a written agreement or confirmation in text form based on the property listing and our General Terms and Conditions.
The commission payable by the buyer to MIR München International Realty Verwaltungs GmbH, the master licensee of München I Sotheby’s International Realty and Tegernsee I Sotheby’s International Realty, amounts to 3.57% (including 19% VAT) of the purchase price and is due upon the execution of the notarized purchase agreement. The seller must pay us a commission in the same amount.
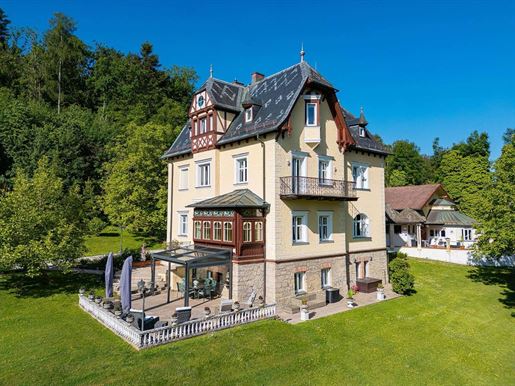


€ 3,980,000
Feldkirchen-Westerham (オーバーバイエルン)
戸建て
9 部屋
6 ベッドルーム
土地7,650m²
不動産購入
-
Energy data:
EA-V 86.1 kWh/(m² a) Oil Year of construction 1890 C
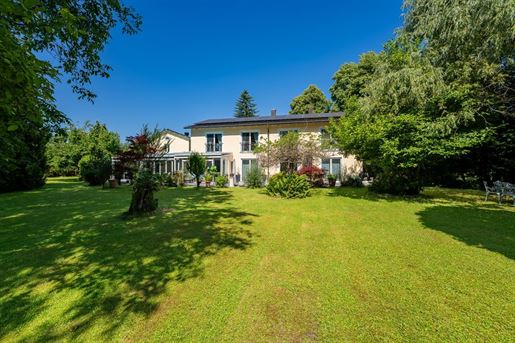


€ 2,980,000
€ 44,478/m²
コルバーモール (オーバーバイエルン)
戸建て
9 部屋
5 ベッドルーム
67 m
土地2,567m²
不動産購入
-
Your new home surrounded by nature, tranquility, and a high quality of life:
In an idyllic location on the outskirts of Kolbermoor, this exceptional property offers a retreat for families who wish to combine living close to nature with spaciousness, privacy, and high-quality amenities. Set on an impressive lot with mature trees and directly adjacent to a protected biotope, this property offers a rare quality of living—quiet, light-filled, and yet exceptionally well-connected.
Built in 2002, the property captivates with its airy architecture, spacious living areas, an exclusive spa and pool area, and a separate guest apartment. This exceptional property combines stylish architecture with an extraordinary natural setting, creating a home for those who value tranquility, open space, and quality of life.
The home’s architecture impresses with its openness, light, and seamless transitions between indoor and outdoor spaces. Generous windows bring the surrounding nature into the living spaces and create a bright atmosphere.
The main house is complemented by an exclusive pool and spa area, offering ideal conditions for relaxation and private wellness moments in the comfort of your own home. The separate guest apartment, measuring approximately 67 m², provides additional space—ideal for guests, family members, au pairs, a home office, or as an independent living area for growing children.
A spacious garage with room for three vehicles, as well as two additional outdoor parking spaces, round out the comfortable overall picture.
Its unique location on the outskirts of town allows for a slower-paced life with a high quality of life, without sacrificing easy access to amenities. The property is particularly suited for discerning families who wish to provide their children with a safe environment close to nature without sacrificing comfort and modern amenities. The property is also ideal for people who need more space, those planning multigenerational living arrangements, or buyers who want to harmoniously combine living, working, and relaxation.
In addition to its exceptional quality of living, the property also stands out for its long-term potential. The additional buildable land of approximately 390 m² opens up interesting possibilities for future developments.
Commission:
The brokerage agreement with us is concluded through a written agreement or confirmation in text form based on the property profile and our General Terms and Conditions.
The commission payable by the buyer to MIR München International Realty Verwaltungs GmbH, the master licensee of München I Sotheby’s International Realty and Tegernsee I Sotheby’s International Realty, amounts to 3.57% (including 19% VAT) of the purchase price and is due upon the execution of the notarized purchase agreement. The seller must pay us a commission in the same amount.
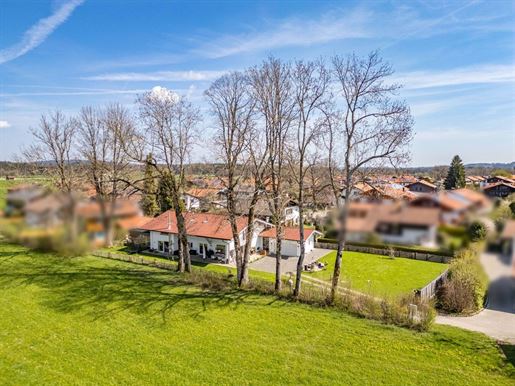


€ 1,890,000
Gmund am Tegernsee (オーバーバイエルン)
戸建て
5 部屋
4 ベッドルーム
土地600m²
不動産購入
-
In a quiet yet central location in Gmund-Dürnbach, a high-quality, turnkey new build of a modern detached house is being constructed to the energy-efficient KfW 40 standard. The two-storey building is being constructed using sustainable timber frame construction and impresses with its well thought-out room layout and contemporary living concept.
The heart of the house is the open-plan living and dining area on the first floor, which serves as a central meeting point for the whole family. From here you have direct access to the spacious, south-west-facing terraces, which, together with the adjoining garden, extend the living space into the open air and invite you to spend relaxing hours outdoors.
The house offers a total of four bedrooms as well as two modern bathrooms and an additional guest WC, creating enough space for families or individual living. The basement is a solid solid construction and offers additional usable and storage space.
A modern air heat pump with a PV system of up to 10 Kwp ensures a sustainable energy supply.
A carport with two parking spaces conveniently rounds off the offer.
This new-build project combines energy-efficient living, modern architecture and an attractive location - ideal for families and anyone who wants to live close to nature yet with good transport links. The plot will be remeasured in the course of the subdivision this may result in minor deviations in the area and boundaries, and the project is currently still in the building application and approval process. Buyers therefore have the attractive opportunity to incorporate their own design wishes at an early stage. Individual ideas for the exterior façade can also be taken into account - in consultation with the developer and within the scope of the construction possibilities. The project is currently still in the building application and approval process. Buyers therefore have the attractive opportunity to incorporate their own design wishes at an early stage. Individual ideas for the exterior façade can also still be taken into account - in consultation with the developer and within the scope of construction possibilities.
Commission:
The brokerage contract with us is concluded by written agreement or confirmation in text form on the basis of the property exposé and our General Terms and Conditions.
The commission to be paid by the buyer to MIR München International Realty Verwaltungs GmbH, master licensee of München I Sotheby`s International Realty and Tegernsee I Sotheby`s International Realty, in the event that a notarized purchase agreement is concluded, is 3.57% (incl. 19% VAT) of the purchase price and is due upon conclusion of the notarized purchase agreement. The seller has to pay us a commission in the same amount.
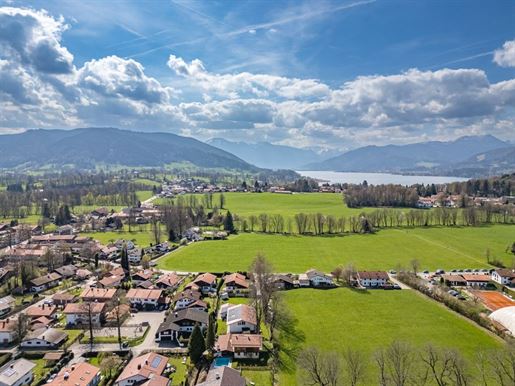


€ 2,690,000
Gmund am Tegernsee (オーバーバイエルン)
戸建て
8 部屋
4 ベッドルーム
土地950m²
不動産購入
-
Modernized detached house with granny apartment, sauna house and double garage
This exceptional detached house combines the charm of a solid existing building with the benefits of a comprehensive, contemporary renovation. Originally built in 1970, the property was brought up to a modern standard in 2020, both visually and in terms of energy efficiency.
As soon as you enter the house, the first floor impresses with its clear, open floor plan and light-flooded ambience. Generous window fronts and expansive sliding doors create flowing transitions between indoor and outdoor areas and ensure a bright, friendly living atmosphere. The open-plan living and dining area forms the heart of the house and is further enhanced by a stylish open fireplace. The modern, open-plan kitchen blends harmoniously into the room concept and invites you to enjoy convivial moments. The bedrooms on the upper floor are also bright and welcoming thanks to gable-high windows.
The separate granny apartment offers a variety of uses - whether for guests, family members or care staff, has two well-designed bedrooms and thus offers sufficient space and privacy.
On the upper floor, a special sense of space unfolds under the gable: open structures and generous room heights give the bedrooms and lounges an airy, inviting atmosphere. The master bedroom boasts its own dressing room and a spacious, high-quality en suite bathroom.
Another highlight is the separate sauna house, which allows you to enjoy private wellness moments within your own four walls.
This attractive offer is rounded off by a double garage with a modern wall box - ideal for convenient and future-oriented charging of electric vehicles.
This property combines stylish living, modern technology and generous interior design to create a harmonious overall picture - perfect for discerning buyers who value quality and living comfort. Another highlight is the separate sauna house, which allows you to enjoy private wellness moments within your own four walls.
Energy data:
EA-V 46.9 kWh/(m² a) Electricity Year of construction 1970 A
Commission:
The brokerage contract with us is concluded by written agreement or confirmation in text form on the basis of the property exposé and our General Terms and Conditions.
The commission to be paid by the buyer to MIR München International Realty Verwaltungs GmbH, master licensee of München I Sotheby`s International Realty and Tegernsee I Sotheby`s International Realty, in the event that a notarized purchase agreement is concluded, is 3.57% (incl. 19% VAT) of the purchase price and is due upon conclusion of the notarized purchase agreement. The seller has to pay us a commission in the same amount.
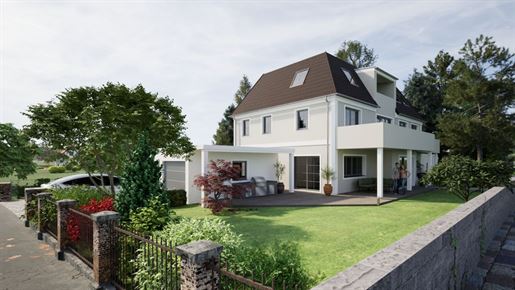


€ 1,093,800
€ 7,596/m²
Neubiberg (オーバーバイエルン)
戸建て
6 部屋
144 m
土地332m²
不動産購入
-
Neighbor wanted: High-quality semi-detached house for sale in an attractive development
Welcome to Neubiberg. Here you can enjoy the tranquility of a charming residential area while being close to Munich, which can be reached in a very short time. The S-Bahn station is only 1.5 kilometers away, ensuring uncomplicated connections.
Neubiberg is a place that harmoniously combines tradition and modernity. Numerous retail and service businesses give the community a lively character, while high-tech and IT companies reflect the region's innovative strength. The proximity to scientific institutions and the excellent transport links make Neubiberg a sought-after location for business and research.
Major names such as Infineon and Intel have also found their place here, as has the renowned University of the Bundeswehr. The variety of shops and services makes living in Neubiberg particularly pleasant, while the quiet atmosphere ensures relaxation and well-being.
Neighbors wanted!
Here you have the opportunity to join an already approved project and realize your dream property. A neighbor is being sought for the joint construction of this new semi-detached house.
All official tasks have already been completed, so construction can begin immediately. The house will be built according to the latest energy standards (Efficiency House 40 Plus), thus reflecting the current spirit of the times.
The planning is available and has been officially approved. Changes and adjustments to the floor plan to meet your individual needs are possible in consultation with the responsible planning office.
You have options ranging from a shell house (Ausbauhaus) up to a turnkey house. The price offered here is for a shell house.
- Price calculated including plot and construction as a shell house (shell construction with windows and roof) construction of at least two garages / carports is possible as an option
- various stages of completion possible (shell house / value-added house with building technology / turnkey)
- planning and approval process is completed
- The existing plot has already been divided by the owner and separated in the land register (own parcel number)
- Demolition of the existing building and clearing of the plot has already taken place
- Great south-facing garden
- Possibility to co-design the garages and outdoor areas
- House will be built according to the latest standards in every stage of completion
Please note that we are responsible for the mediation of the property. All information is based on the information available to us and has been carefully calculated. The indicated price refers to standard equipment and may vary depending on individual customization wishes.
However, we cannot accept any guarantee for the accuracy and completeness of the data submitted to us.
We would be happy to arrange a viewing appointment and provide advice during a personal consultation.
Outside of our office hours, you can reach us at the mobile number
Your Hannes Pleyer
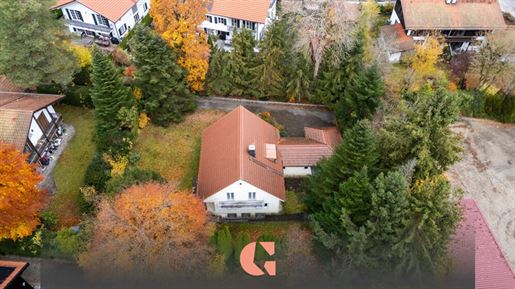


€ 1,795,000
€ 1,516/m²
Oberhaching (オーバーバイエルン)
土地
1,184 m
土地1,184m²
不動産購入
-
Building plot with room for ideas in Oberhaching-Deisenhofen
Oberhaching is today one of the wealthiest and most popular municipalities in the southern district of Munich and possesses excellent infrastructure. The town received a decisive development boost through the construction of the railway, which provided new impulses to the then village.
The railway line has existed since 1856. The catering station for the workers during the construction of the railway is now the Kugler Alm, which is allegedly where the inventor of the Radler-Maß originated. The beer garden is a very popular excursion destination for Munich residents and those from surrounding municipalities, especially for cyclists. The many local recreation areas in Oberhaching, such as the Gleißental, and the Perlach, Grünwald, and Deisenhofen forests, ensure excellent and idyllic leisure activities.
With a variety of doctors, schools, daycare centers, sports facilities, and gastronomy, Oberhaching offers everything that makes daily life pleasant. Families, active individuals, animal lovers, and children quickly feel at home here.
Oberhaching has its own exit on the A 995 motorway, which connects the Munich district of Giesing with the Munich-South motorway junction. There, the A 995 meets the A 8 and the A 99, providing Oberhaching with optimal connections to the supra-regional road network.
At Deisenhofen station, which belongs to the municipality of Oberhaching, the S-Bahn line S3 (Mammendorf – Holzkirchen) stops. Additionally, regional trains of the Bayerische Regiobahn operate here on the Munich – Holzkirchen – Rosenheim route (RB 58). The local bus network has been significantly expanded and improved in recent years. Currently, lines 222 and 224 operate, as well as the Biberger Bürgerbus, which connects districts such as Oberbiberg with the station.
In a quiet, green residential area of Oberhaching, this plot offers a rare opportunity to realize a high-quality residential project. The surroundings are characterized by well-maintained single-family and semi-detached houses and feature a family-friendly, value-stable living environment.
The plot comprises approx. 1,184 m² of total area. In accordance with § 34 BauGB, new construction can be carried out in alignment with the surrounding neighborhood. Up to four residential units with a possible total living area of around 766 m² can be realized here. Alternatively, there is also the possibility of preserving the existing single-family house and expanding it with a suitable extension to preserve its original charm while simultaneously creating modern living space. This opens up both flexible new construction solutions and a stylish further development of the existing building.
The location offers very good provision of schools, daycare centers, shopping facilities, and medical services. The connection to public transport as well as short distances to nature ensure a high quality of life and a balanced relationship between tranquility and urban proximity.
A plot with potential, location quality, and variable planning options – ideal for a future-oriented residential project in the sought-after southern Munich area.
Property type: Plot with existing building
Current stock: Single-family house
Development: Developed
Suitability: Residential building, single-family and two-family houses, basement
Building permit: Not present
Current stock: Single-family house (basement, ground floor, attic)
Current use: Free of rental agreements
Possible construction: According to §34 BauGB (neighborhood development)
Redevelopment area: No
Conservation area: No
Note on commission obligation:
We expressly point out that upon conclusion of a legally valid notarized purchase agreement with a commercial buyer, a buyer's commission in the amount of 3.57% incl. VAT from the recorded purchase price will be due to Graf Immobilien GmbH. For private consumers, upon conclusion of a legally valid notarized purchase agreement, a buyer's commission in the amount of 2.98% incl. VAT from the recorded purchase price will be due to Graf Immobilien GmbH. By inquiring about the property advertised by us, you enter into a legally valid real estate agent contract with Graf Immobilien GmbH however, this only triggers an obligation to pay commission upon and exclusively with the successful conclusion of a notarized purchase agreement.
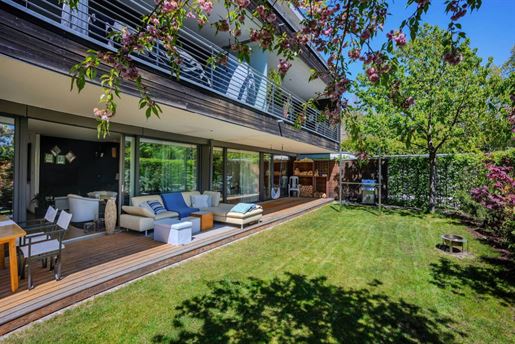


€ 1,380,000
€ 6,449/m²
Grasbrunn (オーバーバイエルン)
マンション・アパートメント
6 部屋
4 ベッドルーム
214 m
不動産購入
-
Spacious, versatile and thoughtfully planned - this beautiful maisonette apartment in Grasbrunn combines comfortable living at the highest level with maximum flexibility. With a living space of approx. 214 m² spread over the first floor and a bright basement, this well-kept property with upscale furnishings offers everything that modern demands require.
Thanks to the modern, passive house-certified timber hybrid construction, this upscale apartment building complex from 2014, consisting of four structures, has energy efficiency class A. The spacious room concept of the apartment on offer comprises six rooms, as well as a full bathroom, a shower room and a guest WC with shower. Parquet floors and elegant tiles lend the rooms a warm, inviting atmosphere. The high-quality fitted kitchen with cooking island rounds off the living space in style.
A special highlight is the completely separate granny annexe in the basement: with two rooms, its own bathroom and a sauna, this area offers ideal conditions for use as a guest apartment, home office or for accommodating family members - discreetly and independently of the main living area. Direct access via an external staircase and from the basement area of the house underlines the self-sufficient character of this area.
On the first floor, the apartment opens onto a huge covered terrace and a well-kept, south-east-facing and lovingly landscaped garden of approx. 140 m² with special rights of use. Situated on a quiet side street, it invites you to take a break from everyday life.
Practical features such as an elevator, barrier-free access, a cellar compartment and an underground garage with two parking spaces (€ 30,000 each) make this apartment a comfortable and future-proof choice, even in the long term. Heating is environmentally friendly and efficient with a modern wood pellet heating system.
Energy data:
EA-V 38.3 kWh/(m² a) Pellets Year of construction 2014 A
Commission:
The brokerage contract with us is concluded by written agreement or confirmation in text form on the basis of the property exposé and our General Terms and Conditions.
The commission to be paid by the buyer to MIR München International Realty Verwaltungs GmbH, master licensee of München I Sotheby`s International Realty and Tegernsee I Sotheby`s International Realty, in the event that a notarized purchase agreement is concluded, is 3.57% (incl. 19% VAT) of the purchase price and is due upon conclusion of the notarized purchase agreement. The seller has to pay us a commission in the same amount.
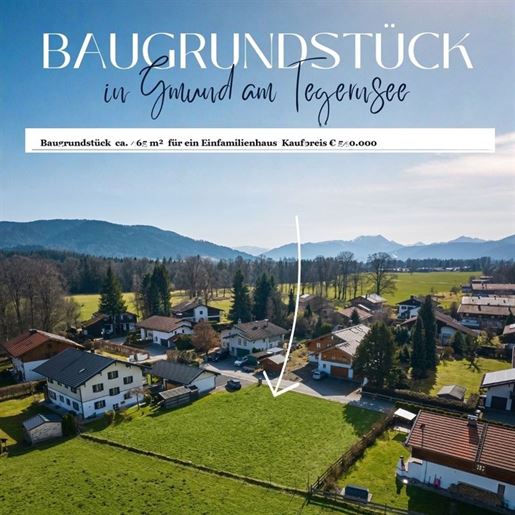


€ 540,000
€ 1,161/m²
Gmund am Tegernsee (オーバーバイエルン)
土地
土地465m²
不動産購入
-
Building plot for a detached house
Festenbach is an idyllic district of Gmund am Tegernsee and impresses with its close-to-nature location and good connections. Via the nearby B318 and the A8 motorway, you can reach Munich in approximately 40 minutes. Schools, kindergartens, and shopping facilities for daily needs are located in nearby Gmund and are quickly accessible. The surroundings offer a high quality of life with diverse leisure opportunities and good infrastructure.
The building plot in Gmund/Festenbach is the ideal basis for your detached house - especially for families. The location offers a very beautiful living environment with much tranquillity and privacy, without having to forgo practical connections.
All information is provided without guarantee and is based solely on information provided to us by the seller. Real estate transfer tax, notary and land registry costs, as well as the broker's commission, are to be borne by the purchaser.
s and prior sale reserved.
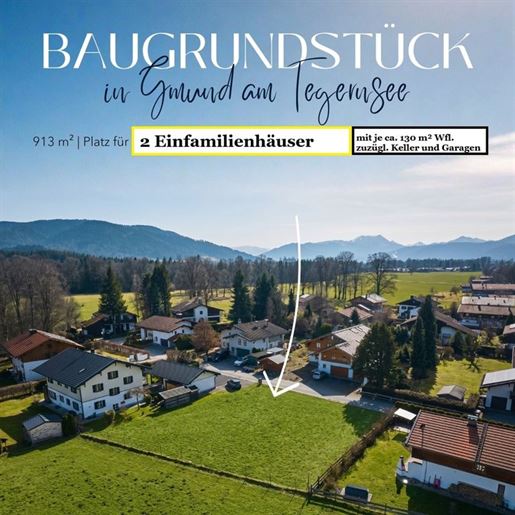


€ 540,000
€ 1,184/m²
Gmund am Tegernsee (オーバーバイエルン)
土地
土地456m²
不動産購入
-
Building plot for a detached house, semi-detached house, or 2 detached houses
Festenbach is an idyllic district of Gmund am Tegernsee and impresses with its close proximity to nature and good connections. Via the nearby B318 and the A8 motorway, you can reach Munich in approximately 40 minutes. Schools, kindergartens, and shopping facilities for daily needs are located in nearby Gmund and are quickly accessible. The surroundings offer a high quality of life with diverse leisure opportunities and good infrastructure.
Attractive building plot in Gmund-Dürnbach, Festenbach district.
The plot is located in a manicured residential area with attractive neighboring buildings. Within the framework of the submitted preliminary building inquiry and the applicable development plan, the municipality of Gmund has approved the construction of one detached house, 2 detached houses, or a semi-detached house with two double garages.
Total plot parcel number 982/3: approx. 913 m²
Variants:
Purchase price for approx. 913 m² building plot: € 1.080.000
Purchase price for approx. 465 m² building plot: € 540.000 West
Purchase price for approx. 449 m² building plot: € 540.000 East
plus 3.57% broker commission incl. statutory VAT.
Here, a plot can be designed according to one's own needs.
All information is provided without guarantee and is based solely on information provided to us by the seller. Real estate transfer tax, notary and land registry costs, as well as the broker commission are to be borne by the purchaser.
s and prior sale reserved.


€ 5,400,000
-7%
Grünwald (オーバーバイエルン)
土地
土地1,669m²
不動産購入
-
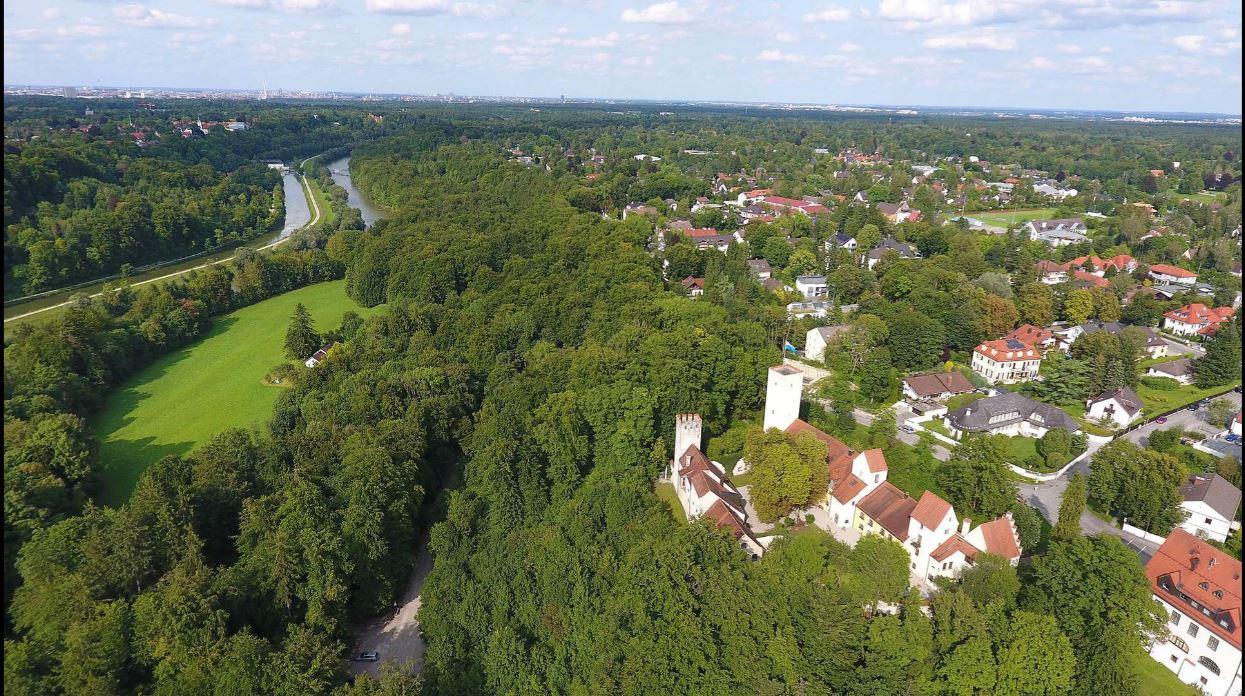
広々とした敷地と心地よく静かな雰囲気が特徴の住宅街に位置しています。この場所は、慎重さを重視する家族連れや目の肥えた個人にとって完璧な隠れ家です。
この物件のレイアウトは、新築のための十分な余地を認めており、土地登記簿によると、総面積は1,669M²で、区画番号は597/20です。この物件には、取り壊しの準備ができている 1930 年の古い建物が含まれています。解体・処分にかかる費用は購入者の負担となります。現在有効な開発計画では、合計約434平方メートルの居住スペースで建設可能な可能性が示されています。半戸建て住宅は2棟まで建てることができた。住宅と商業が混在する開発もすぐ近くに建設されています。
ミュンヘン地区のグリュンヴァルトには約11,000人の住民がおり、ミュンヘン市内中心部から南に12kmに位置しています。静かで自然志向の生活、緑豊かな環境、質の高い生活の組み合わせにより、グリュンヴァルトはバイエルン州で最も高級な住所の1つとなっています。
この自治体は、法律事務所や本社の場所としてだけでなく、住宅地としても高く評価されています。利用可能なオープンスペースの量が限られているため、新しい建築エリアを指定することはほとんど不可能です。
町の中心部には、さまざまな確立されたインフラがあります。日常のニーズに応えるショップ、優れたレストラン、高級ブティック、カフェ、医師、薬局が自治体内にあります。さらに、グリュンヴァルトには数多くの銀行、工芸品店、小売店があります。
村には小学校と中学校があり、近隣のプラッハ村には中学校があり、シュタルンベルクにはミュンヘンインターナショナルスクールがあります。海外からの家族のために、村には国際幼稚園があります。
この自治体では幅広いスポーツ活動を提供しています。Grünwalder Leisure Parkには、数多くの球技、テニスコート、サウナエリア付きのモダンな屋内スイミングプール、アイスリンク、クライミングタワーがあります。ゴルファーは、近隣のシュトラスラッハ村のゴルフコースに簡単にアクセスできます。
イザール渓谷、周囲の森、近くのアルプスの麓の山々や湖は、数え切れないほどのレジャーや小旅行の機会を提供します。
ミュンヘンの中心部まで車で20分です。グリュンヴァルトはミュンヘンの地元の交通網とトラムで結ばれています。最寄りのSバーン駅は、西に3kmのHöllriegelskreuth駅、東に5kmのDeisenhofen駅にあります。高速道路(A995)は数分でアクセスでき、空港まで約45分、ザルツブルク高速道路A8、オーストリア、イタリアに通じています。
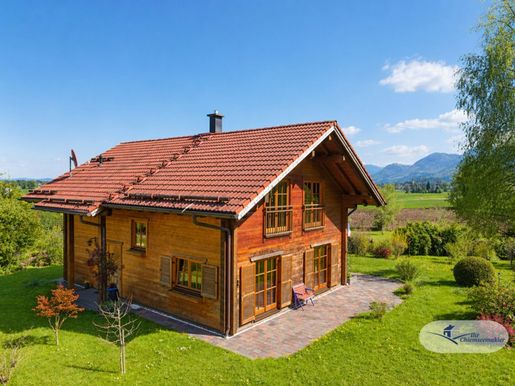


€ 898,000
€ 5,613/m²
Bernau am Chiemsee (オーバーバイエルン)
別荘
4 部屋
2 ベッドルーム
160 m
土地1,058m²
不動産購入
-
Live where others vacation – your home with mountain panoramas and a special flair. Living between Lake Chiemsee and the Alps with excellent infrastructure. The property is located in the popular municipality of Bernau am Chiemsee – one of the most sought-after residential areas in the Upper Bavarian Chiemgau region. Nestled between Lake Chiemsee and the Chiemgau Alps, you& 39 ll enjoy a unique combination of nature, relaxation, and a high quality of life. In addition to its scenic beauty, Bernau and Prien are particularly impressive due to their excellent infrastructure. Shopping facilities for daily needs, supermarkets, bakeries, and a wide variety of restaurants are conveniently located nearby. Medical care is also outstanding: general practitioners, specialists, and pharmacies are all located in the town. Furthermore, modern clinics such as the RoMed Clinic Prien and the Traunstein Clinic are available in the nearby cities, ensuring comprehensive medical care. Families also benefit from a good range of educational and childcare options, with kindergartens and schools in the immediate vicinity. The transport connections are also ideal: Thanks to the proximity to the A8 motorway (Munich–Salzburg) and the local train station, the cities of Rosenheim, Traunstein, and Munich are quick and easy to reach – perfect for commuters. At the same time, the region offers a high quality of life: Lake Chiemsee invites you to swim, sail, and relax, while the surrounding mountains offer ideal conditions for hiking, cycling, and winter sports. The combination of living close to nature, excellent infrastructure, and optimal accessibility makes this location particularly attractive – for families, those seeking peace and quiet, and discerning owner-occupiers alike. Live where others vacation – your home with mountain panoramas and a special flair. This exceptional detached house uniquely combines tranquility, a connection to nature, and stylish living. Nestled in a breathtaking setting with unobstructed views of the surrounding mountains, a home awaits you that makes every day feel like a mini-vacation. On approximately 160 m² of living space and a generous plot of around 1,058 m², a living concept unfolds that impresses with both its spaciousness and its warm, inviting atmosphere. From the moment you step inside, you sense that this house is something special. Light-filled rooms, a fantastic indoor climate, a harmoniously designed floor plan, and large windows bring nature directly into the home. The open-plan living area forms the heart of the house. Here, you& 39 ll find a stylish tiled stove with a cozy bench and direct access to the expansive south-facing terrace. A guest room and a separate guest bathroom offer additional comfort and further emphasize the spaciousness of the house. Built in 2004 using solid wood construction, the house is in exceptionally well-maintained condition and has been continuously and meticulously cared for. A true highlight is the finished studio: an inspiring space with diverse possibilities – whether as a creative studio, an exclusive home office, a private retreat, or a separate guest area. This area is complemented by a spacious bedroom and a generous bathroom – ideal prerequisites for individually customizable living concepts. Here, quality of life, tranquility, and a unique panorama combine to create a home that is second to none. + Solid wood house + Approx. 160 m² living space including terrace + Approx. 1,058 m² generous plot + Fitted kitchen + Tiled stove + Breathtaking, unobstructed mountain views + Very well-maintained overall condition + Spacious, versatile studio + Bright, well-proportioned rooms + Quiet, natural setting + New heating system (2019) An energy performance certificate is available. It is valid until February 6, 2036. Final energy consumption is 103.00 kWh/(m² a). The primary energy source for heating is liquid gas. The building& 39 s year of construction, according to the energy certificate, is 2019. The energy efficiency class is C. This detached house is more than just a property – it& 39 s a place to arrive and stay. The combination of a spacious plot, well-maintained condition, and spectacular mountain panorama makes this property a rare opportunity in the region. See for yourself what makes this home so special – we look forward to your inquiry and arranging a personal viewing. An adjacent plot of land of approximately 869 square meters, including a garage, carport, and small workshop, is also available for lease. This offers further creative possibilities for your future.


€ 899,000
€ 6,421/m²
Frasdorf (オーバーバイエルン)
戸建て
3 部屋
1 ベッドルーム
140 m
土地600m²
不動産購入
-
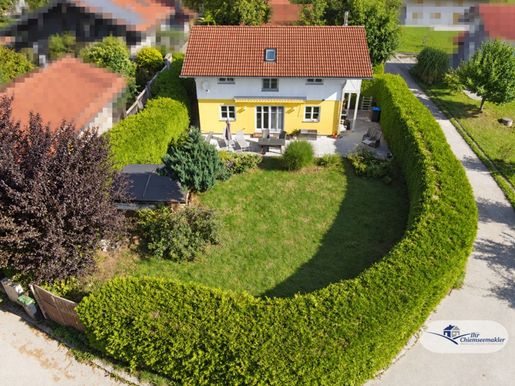
Living with Character: Well-maintained single-family house with wrap-around terrace, gallery, and fireplace
The house is located in a small, cozy hamlet between Frasdorf and Wildenwart. The connection to the Munich-Salzburg motorway (A8) is only a 2-minute drive away. All shopping facilities, as well as a beautiful playground, are located in Frasdorf - a bus stop is available. Prien am Chiemsee is approximately 7 km away, Aschau (Kampenwand) approximately 5 km.
Upon entering the house, it becomes clear that spaciousness and living comfort are the priority here. The expansive living area forms the heart of the property and offers many design possibilities. This flows directly into the open living kitchen.
On cooler days, the fireplace provides a particularly cozy atmosphere.
The terrace arranged around the house harmoniously extends the living space outdoors. Depending on the time of day, a sunny or pleasantly sheltered favorite spot can be found here – ideal for a relaxed breakfast, social evenings, or quiet hours in your own garden.
A special highlight is the spacious gallery on the upper floor. It gives the house an open and exceptional sense of space and offers versatile usage possibilities.
The bedroom also impresses with generous proportions and offers plenty of room.
In addition to a guest bathroom with a shower, a spacious main bathroom with a separate shower and large bathtub is available. The thoughtful room layout, the well-maintained overall condition, and the approx. 600 m² plot make this property a home with special character.
+ Well-maintained single-family house, built in 2002
+ Approx. 140 m² living area
+ Approx. 600 m² plot area
+ Expansive living area with fireplace
+ Large, open gallery on the upper floor
+ Wrap-around terrace with several seating options
+ Guest bathroom with shower
+ Spacious bathroom with shower and large bathtub
+ Spacious carport
+ Well-maintained overall condition
Available from
Individual images were created using artificial intelligence or digitally edited and serve exclusively for illustrative visualization purposes. Shown furnishings, decorations, plantings or other features may differ from the actual condition and are not part of the offer unless otherwise stated.


€ 590,000
€ 5,566/m²
Inzell (オーバーバイエルン)
マンション・アパートメント
2 部屋
1 ベッドルーム
106 m
不動産購入
-
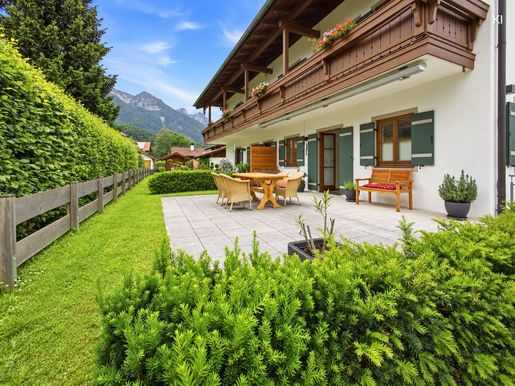
Exklusives Feriendomizil in der Bergidylle von Inzell
Eingebettet in den weiten, sonnigen Talgrund der südöstlichen Chiemgauer Alpen zählt INZELL zu jenen Orten, an denen sich alpine Natur, authentische Lebensart und außergewöhnliche Freizeitqualität auf besonders harmonische Weise verbinden. Der traditionsreiche oberbayerische Luftkurort liegt reizvoll zwischen Chiemgau und Berchtesgadener Land und wird von der eindrucksvollen Kulisse des Rauschbergs, des Teisenbergs und des Staufen-Massivs eingerahmt. Weite Wiesen, klare Bergluft und das eindrucksvolle Alpenpanorama schaffen eine Wohnlage, die Ruhe und Ursprünglichkeit vermittelt, ohne auf eine hervorragende Freizeit- und Lebensqualität verzichten zu müssen.
INZELL bietet zu jeder Jahreszeit nahezu ideale Voraussetzungen für Menschen, die Natur und Bewegung schätzen. Während der Sommermonate laden der weitläufige Talboden und die umliegende Bergwelt zu vielfältigen Aktivitäten ein. Mountainbike-Routen erschließen ebenso die Umgebung wie der alpine SalzAlpenSteig oder der idyllische Bergwald-Erlebnispfad zum Frillensee. Der Naturbadesee im Ortszentrum ist an warmen Tagen ein erfrischender Magnet, während Deutschlands größte Fußballgolf-Anlage im großzügigen Soccerpark eine ungewöhnliche Freizeitmöglichkeit offeriert.
Im Winter entfaltet die Region ihren ganz eigenen Reiz. Verschneite Berglandschaften und klare Wintertage prägen dann die besondere Atmosphäre des Ortes. International bekannt ist INZELL vor allem durch die moderne Max-Aicher-Arena, ein Zentrum des Eisschnelllaufs von Weltruf. Mehr als 80 Kilometer präparierte Langlaufloipen, die Naturrodelbahn bei Adlgaß sowie familienfreundliche Wintersportmöglichkeiten an den Kesselliften ergänzen das vielseitige Angebot.
Neben der landschaftlichen Qualität ist es vor allem die gelebte bayerische Lebensart, die Inzell seinen besonderen Charakter verleiht. Traditionelle Gasthäuser, regionale Küche und authentisches Brauchtum gehören hier selbstverständlich zum Alltag. Herzhafte Schmankerl, Fisch- und Wildgerichte aus der Region sowie die bewirtschafteten Almen rund um den Ort machen auch die kulinarische Seite des Chiemgaus erlebbar. Eine Einkehr auf der Bäckeralm oder der Kesselalm, verbunden mit einer klassischen Brotzeit, würzigem Bergkäse oder einem frisch zubereiteten Kaiserschmarrn, gehört zu jenen Momenten, die das Lebensgefühl der Region besonders authentisch vermitteln.
Ein weiterer Vorteil der konkreten Immobilienlage liegt nach vorliegenden Angaben in ihrer vergleichsweise freien Nutzbarkeit: Einschränkungen durch Fremdenverkehrssatzungen bestehen hier nicht. Damit eröffnet sich dem Eigentümer ein hohes Maß an Flexibilität bei der persönlichen Nutzung der Immobilie.
Region Voralpenland
Landkreis Traunstein
anerkannter Luftkurort
Ruhige, naturnahe Lage abseits des Ortskerns
Gemeindezentrum in ca. 10 Min zur Fuß erreichbar
Alle Geschäfte für den täglichen Bedarf fußläufig erreichbar
Nur ca. 1km bis zur bekannten Max-Aicher-Eislaufarena
Vielfältige touristische und Sportangebote
Gute Verkehrsanbindungen nach Salzburg und München
Ca. 20 Autofahrminuten bis zum Chiemsee oder Bad Reichenhall
Ca. 30 Autofahrminuten zum Flughafen Salzburg
Mit viel Gespür für zeitgemäße Wohnqualität wurde das Gebäude im Jahr 2021 umfassend und hochwertig neu konzipiert. Entstanden ist ein stilvolles Wohnensemble mit insgesamt sieben attraktiven Wohneinheiten, das moderne Architektur, Komfort und den besonderen Charakter der Chiemgauer Alpen harmonisch miteinander kombiniert. Der zweigeschossige Satteldachbau präsentiert sich heute in einem technisch wie optisch hervorragenden Zustand.
Die Terrassenwohnung wurde dabei von Grund auf hochwertig saniert und bewusst als moderner Gegenentwurf zum klassischen alpinen Wohnstil gestaltet. Statt rustikaler Holzeinbauten oder überladener Dekoration bestimmen klare Linien, schlichte Eleganz und eine wohltuende Reduktion auf das Wesentliche das Wohnambiente. Hochwertige Materialien und komfortorientierte Ausstattungsdetails schaffen eine ruhige, zeitgemäße Atmosphäre mit nahezu neuwertiger Anmutung.
Besonders eindrucksvoll ist der Blick aus dem Wohnbereich auf die Bergwelt des Voralpenlandes. Hier verbindet sich das ursprüngliche bayerische Lebensgefühl mit moderner Wohnkultur: draußen Natur, Dorfleben und alpine Tradition, drinnen ein stilvoller Rückzugsort mit Ruhe, Klarheit und Privatsphäre. Nach einem Tag in den Bergen oder einem genussvollen Abend im Ort bietet die Wohnung den idealen Rahmen zum Ankommen, Abschalten und Erholen.
Ein besonderes Highlight des Hauses sind die großzügigen Gemeinschaftseinrichtungen. Den Bewohnern steht ein rund 50 m² großer Wellnessbereich mit Sauna, Dusche, Ruheraum und separaten Sanitäranlagen zur Verfügung. Ergänzt wird das Angebot durch einen Waschraum mit hochwertiger MIELE-Waschmaschine und -Trockner, einen Trockenraum, einen Ski-Raum sowie weitere Gemeinschaftsflächen im Untergeschoss.
Auch im Außenbereich überzeugt das Objekt mit durchdachten Details. Der liebevoll gestaltete Eingangsbereich vermittelt bereits beim Ankommen einen gepflegten und hochwertigen Eindruck. Zur Wohnung gehören eine massiv gebaute, geflieste Garage mit großzügigem Abstellraum sowie ein PKW-Außenstellplatz mit moderner 11-kW-Wallbox..
So entsteht ein außergewöhnlich stimmiges Gesamtpaket aus moderner Wohnqualität, alpinem Lebensgefühl, großzügigen Zusatzflächen und hohem Erholungswert. Die Wohnung eignet sich gleichermaßen als hochwertiger Lebensmittelpunkt wie auch als anspruchsvolles Feriendomizil.
Die Wohnung überzeugt mit einer hochwertigen, modernen Ausstattung und einem Wohnkonzept, ausgerichtet auf Komfort, klare Gestaltung und besondere Wohnqualität.
Im großzügigen, offenen Wohn- und Essbereich sorgen ein Kamin und ein gemauerter Ofen für eine außergewöhnlich behagliche Atmosphäre. Sie bilden einen reizvollen Gegenpol zur modernen Innenarchitektur und verleihen dem Raum Wärme und Charakter. Dimmbare Deckenspots im Wohnbereich ermöglichen unterschiedliche Lichtstimmungen und unterstreichen den hochwertigen Gesamteindruck.
Der zentrale Mittelpunkt der Wohnung ist die neuwertige Premium-Küche mit einer großzügigen Kochinsel und ausgewählten Markengeräten. Sie schafft mit ihrem ansprechenden funktionalem Design beste Voraussetzungen für gemeinsames Kochen und Genießen. Eine Speisekammer ergänzt das großzügige Stauraumangebot.
Das exklusive Badezimmer präsentiert sich großzügig als ein privater Spa-Bereich. Eine freistehende Badewanne, eine ebenerdige Regendusche und dimmbare Deckenspots schaffen eine Atmosphäre zur Entspannung. Hochwertige Boden- und Wandfliesen setzen den eleganten Ausstattungsanspruch konsequent fort.
Eine separate Garderobe bietet Stauraum für Ihre Kleidung und lässt sich bei Bedarf auch hervorragend als kleiner Büro- oder Arbeitsbereich nutzen.
In sämtlichen Wohnbereichen sorgt sorgfältig ausgewähltes Echtholzparkett für eine warme und natürliche Wohnatmosphäre. Auch in Küche und Bad wurde mit hochwertigen Boden- und Wandfliesen Wert auf eine langlebige und geschmackvolle Materialwahl gelegt.
Ein besonderes Highlight ist die rund 39 m² große Gartenterrasse mit eigenem Stromanschluss. Sie erweitert geschmackvoll und ermöglicht einen ungestörten Blick auf die umliegende Bergwelt. Eine elektrisch betriebene Markise sorgt auf Wunsch für angenehmen Schatten.
Alle graphischen Darstellungen und Bilder sind Eigentum von DAHLER Rosenheim, Inh.: PRIME HOUSE GmbH und dürfen ohne ausdrückliche Zustimmung durch DAHLER Rosenheim weitergegeben oder verwendet werden. Alle Daten und Angaben basieren auf Informationen, die uns vom Auftraggeber zur Verfügung gestellt wurden oder durch eigene Recherche ermittelt wurden. Diese Immobilie wird im qualifizierten Alleinauftrag angeboten.
Kennen Sie schon das neue DAHLER-Käufertool?
Die Suche nach einer geeigneten Immobilie kann mühselig sein und ist nicht immer von Erfolg gekrönt. Nutzen Sie unser Suchformular, um in Zukunft als Erstes über neue Angebote in unserem System informiert zu werden. Durch die Aufnahme in unsere Kundenkartei profitieren Sie außerdem von dem Zugriff auf eine Vielzahl von Immobilien, die diskret von uns vermarktet werden und nicht öffentlich einsehbar sind.


€ 599,000
€ 5,546/m²
Aschau im Chiemgau (オーバーバイエルン)
マンション・アパートメント
2 部屋
1 ベッドルーム
108 m
不動産購入
-
Exclusive living with views of the mountain panorama
Located between Munich and Salzburg, the Kaiser Mountains and the Bavarian Sea, the climate resort of Aschau i.Ch. (615-1808m, 6,000 inhabitants) features its snow-sure holiday destination, the " mountain village" of Sachrang (738m).
The three-pronged rock scenery of the 1,669 m high Kampenwand, easily accessible by gondola lift (4 Pers.), and Hohenaschau Castle (12th century) overlooking the Priental valley are the landmarks of this traditional, picturesque cultural gem, which has hosted " Sommerfrischler" (summer guests) for over 100 years.
Whether you favor golfing, hiking, skiing, or water sports, the immediate proximity to Lake Chiemsee and the mountains offers endless leisure activities.
Gourmets will also be extensively pampered in this corner of the world, ranging from traditional Bavarian cuisine to " RESIDENZ" in Aschau.
Naturally, numerous shopping facilities, doctors, as well as art and cultural events are available in the municipality. In addition, there is a well-developed network of public transport (bus and train).
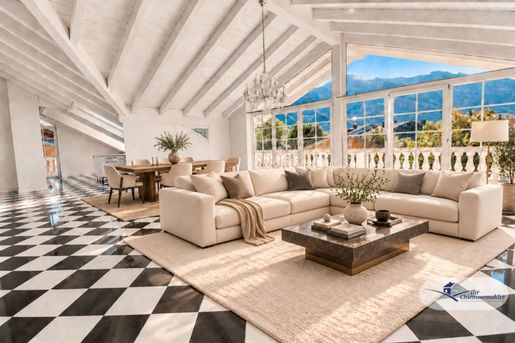
This spacious attic apartment of approx. 108sqm impresses with exclusive equipment featuring noble and quality materials.
The luxurious bathroom deserves special attention it is designed entirely with marble and equipped with high-quality sanitaryware, a freestanding bathtub, a separate shower, and two washbasins.
In the spacious living area, an elegant white-and-black checkered marble floor creates exceptional accents, while high-quality parquet in the bedroom ensures a warm living atmosphere.
White lacquered interior and sliding doors as well as the white-designed exposed roof truss underscore the stylish overall image.
Underfloor heating with individual room control and energy-efficient heating via geothermal energy guarantee high living comfort with particularly low heating costs.
Several fireplace connection options as well as two balconies with east and south orientation complete this high-quality property.
Floor plan changes possible
+ Exclusive bathroom with full marble cladding, freestanding single bath, shower, 2 washbasins
+ White-and-black checkered marble pattern throughout the entire living area
+ High-quality parquet in the bedroom
+ Interior doors and sliding doors in white lacquer
+ White exposed roof truss
+ Underfloor heating with individual room control
+ Heating via geothermal energy, resulting in minimal heating costs
+ several fireplace connection options
+ 2 balconies facing east and south
+ View of the mountain range
+ individual floor plan design
A energy performance certificate is available.
This is valid until 26.1.2035.
Final energy consumption is 31.30 kwh/(m² a).
The main energy source for heating is geothermal energy.
The year of construction of the object according to the EPC is 2008.
The energy efficiency class is A.
certain images were created or digitally edited using artificial intelligence and serve exclusively for exemplary visualization. Depicted furnishings, decorations, plantings or other features may differ from the actual condition and are not part of the offer unless otherwise stated.


€ 499,000
€ 6,160/m²
Bernau am Chiemsee (オーバーバイエルン)
ペントハウス
3 部屋
2 ベッドルーム
81 m
土地1,161m²
不動産購入
-
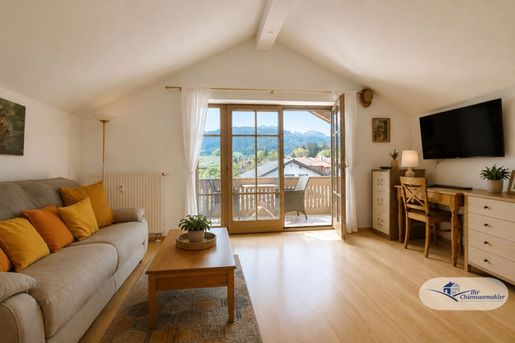
Charming 3-room penthouse apartment with panoramic views in Bernau am Chiemsee. The apartment is located in an attractive residential area of Bernau am Chiemsee – one of the most popular towns around Lake Chiemsee. The combination of living close to nature, a high quality of life, and good infrastructure makes this location particularly desirable. Shops, restaurants, schools, and all amenities for daily needs are within easy walking distance. At the same time, you can enjoy the proximity to Lake Chiemsee as well as numerous leisure and recreational opportunities in the mountains and on the water. Excellent transport connections also allow for quick access to surrounding cities such as Rosenheim, Salzburg, and Munich. The pleasant atmosphere of this charming penthouse apartment is immediately apparent upon entering. Large windows provide plenty of natural light and, together with the cozy sloping ceilings, create a comfortable living environment. The spacious living and dining area forms the heart of the apartment and offers direct access to one of the two sunny south-facing balconies. Here you can enjoy breathtaking panoramic views of the surrounding nature and the mountain scenery. The apartment features two well-proportioned bedrooms that can be flexibly used as bedrooms, children& 39 s rooms, guest rooms, or offices. An additional balcony further enhances the living comfort and offers more opportunities to enjoy sunny hours outdoors. Built in 1994, the building is in excellent condition. The apartment has been continuously maintained and impresses with its solid construction and timeless living quality. Features include: approx. 81 m² living space, 3 rooms with a well-designed layout, 2 bedrooms, 2 separate south-facing balconies, optional guest WC, top-floor location with a unique living character, excellent overall condition, built in 1994, quiet and attractive residential area, and a cellar compartment. An energy performance certificate is available and valid until December 7, 2027. The final energy consumption is 109.00 kWh/(m² a). The primary energy source for heating is oil. According to the energy performance certificate, the building was constructed in 1994. Its energy efficiency class is D.


€ 498,000
€ 3,921/m²
Weilheim (オーバーバイエルン)
マンション・アパートメント
3 部屋
2 ベッドルーム
127 m
不動産購入
-
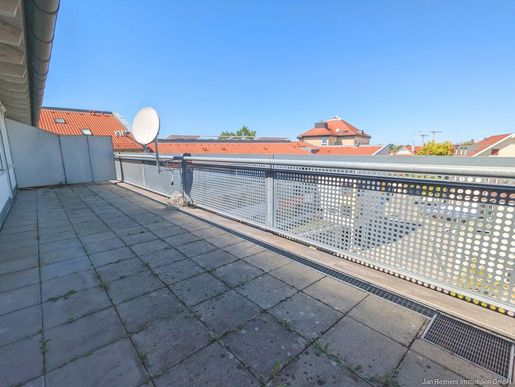
ABOVE THE ROOFTOPS OF THE OLD TOWN - WITH LARGE ROOFTOP TERRACE & SKYLIGHTS
The district town of Weilheim is located directly on the Ammer and offers a beautiful old town, as well as all the shops and facilities for daily needs. By car or direct train, you can also quickly reach Munich. In the immediate vicinity, there are numerous leisure activities, cultural & sports facilities. The Starnberger See and the beautiful old town of Murnau am Staffelsee are particularly recommended. A hidden gem is the nearby Osterseen.
Halfway between Munich and the Alps, an excursion to the mountains or to Garmisch-Partenkirchen is highly recommended.
From Weilheim station, you can also easily reach Garmisch or Mittenwald by train.
Public transport: Bus 200 m, Train 800 m
Schools: KiTa 300 m, Kindergarten 400 m, Primary school 550 m, Gymnasium & Realschule 500 m
Shopping facilities: Numerous food/shops, restaurants in the old town Edeka 650 m
Enjoy the view over the rooftops of Weilheim from your own rooftop terrace. The old town with numerous shops, restaurants and leisure activities is right at your doorstep with this beautiful three-room apartment.
Through the bright entrance foyer of the apartment, you enter directly into the spacious kitchen with space for a dining table. On beautiful days, it is worthwhile to enjoy the large rooftop terrace located in front of it. Above the snug living room, a mezzanine has been set up as a practical play area for children or as storage space for items needed less often. The large, dimmable skylights let plenty of light into the spacious apartment and ensure a great living feeling. The huge bedroom is large enough for expansive wardrobes and potentially also a home office. The beautiful children's bedroom has direct access to the rooftop terrace. The two bathrooms accommodate a shower, bathtub and space for a washing machine and dryer.
The apartment is accessible without steps thanks to an elevator only the rooftop terrace is one step higher. A large bicycle cellar is also step-free and can be accessed directly above the underground garage.
The fitted kitchen is included in the purchase price. The underground parking space belonging to the apartment is listed separately at EUR 20,000.-
The apartment was created by merging two individual units and could be divided again if required.
Do you have any further questions? Please feel free to for more information and to arrange a viewing.
- Prime location in Weilheim's old town
- Rooftop terrace with views over the rooftops of the old town
- Attractive and bright living spaces thanks to large skylights at airy heights
- Skylights with electric awnings
- Well-maintained residential complex
- Large eat-in kitchen
- Two bathrooms
- Vodafone up to 1000 Mbit/s, Telekom up to 250 Mbit/s
- Passenger elevator
- Large bicycle cellar
- Apartment divisible into 2 units
Trouble garage parking space plus EUR 20,000.-
We are happy to answer your questions.


€ 379,000
€ 11,485/m²
Munich (オーバーバイエルン)
マンション・アパートメント
ワンルーム
33 m
不動産購入
-
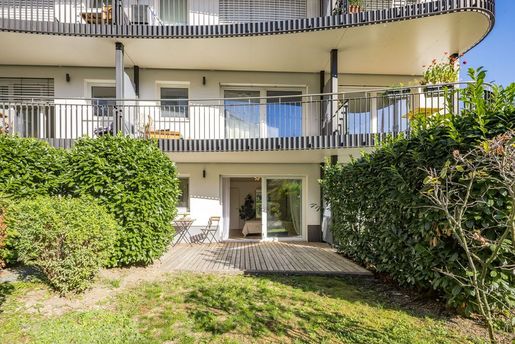
Living near Nymphenburg Palace—with a private garden.
Just a few steps from Nymphenburg Palace, this furnished one-room apartment, with approximately 33 m² of living space, combines high-quality living comfort with the special perk of a private garden.
The ground-floor apartment is part of a spacious residential complex at Gaßnerstraße 9, where the buildings are arranged around a landscaped courtyard. The complex has been extensively modernized, energy-efficiently renovated, and equipped with elevators and an underground parking garage.
The well-thought-out floor plan creates an open, functional space for living, dining, and sleeping. The kitchen area, situated off to the side, blends in harmoniously. Floor-to-ceiling, triple-glazed wooden windows offer views of the greenery and provide plenty of natural light. Oak parquet flooring lends the apartment a warm atmosphere, while high-quality bathroom fixtures and brand-name fittings reflect the same commitment to quality in the shower room. The existing furnishings are included in the purchase price.
The wooden terrace and the adjacent private garden extend the apartment to include a secluded retreat surrounded by greenery. Facing west, the approximately 24 m² outdoor area offers space for sunny afternoons and relaxing evenings al fresco. Its sheltered location within the complex’s landscaped inner courtyard lends it a special atmosphere—a rare advantage for an apartment of this size.
A private basement storage room provides additional storage space. A single parking space in the building’s underground garage can be purchased separately.
An apartment that combines stylish living with the special luxury of a private garden—as a personal home, a charming second residence, or an attractive investment.
Additional Information:
There is the option to purchase the directly adjacent apartment as well. This presents an attractive opportunity to acquire two units located right next to each other.
Energy data:
EA-V 92.6 kWh/(m² a) Gas Year of construction 1962 C
Commission:
The brokerage agreement with us is concluded through a written agreement or confirmation in text form based on the property listing and our General Terms and Conditions.
In the event of the notarization of a purchase agreement, the commission payable by the buyer to MIR München International Realty Verwaltungs GmbH, the master licensee of Bayern I Sotheby’s International Realty, amounts to 3.57% (including 19% VAT) of the purchase price and is due upon the execution of the notarized purchase agreement. The seller must pay us a commission in the same amount.


€ 380,000
€ 11,515/m²
Munich (オーバーバイエルン)
マンション・アパートメント
ワンルーム
33 m
不動産購入
-
In the modern LIVING ISAR residential neighborhood, this apartment is part of an architecturally striking complex featuring spacious green spaces and open areas. The nearby Isar riverbanks enhance the unique living experience.
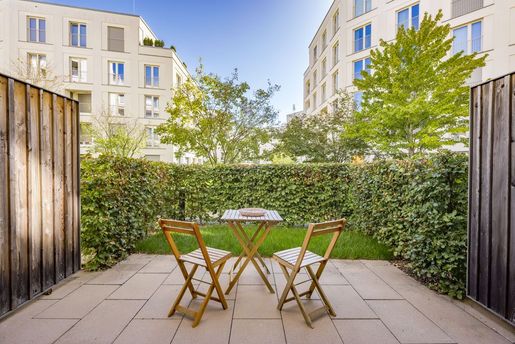
Compact living with plenty of outdoor space: This furnished one-bedroom apartment offers a special quality thanks to its terrace and adjacent private garden. With its south/west orientation, it creates an additional favorite spot—for breakfast, reading, or unwinding at the end of the day. An open space that few apartments of this size offer.
The well-thought-out floor plan makes clever use of the approximately 33 m² of living space, including the proportionately allocated terrace area. There is room for the living, dining, and sleeping areas, as well as the open-concept built-in kitchen. Large windows open the space up to the garden and connect the interior with the exterior. The existing furnishings round out the harmonious overall look and make it easy to feel right at home.
The amenities are equally impressive: oak plank flooring lends the apartment a warm atmosphere, while underfloor heating, electric roller shutters, and triple-glazed windows provide contemporary living comfort. A single parking space in the underground garage is available for purchase.
An apartment that combines modern living comfort with the special luxury of a private garden—whether as a personal home, a stylish second residence, or an attractive investment.
Additional Information:
Upon request, up to four adjacent apartments with similar floor plans can be purchased—a rare opportunity to secure multiple neighboring units.
Energy data:
EA-B 56 kWh/(m² a) District heating Year of construction 2021 B
Commission:
The brokerage agreement with us is concluded through a written agreement or confirmation in text form based on the property listing and our General Terms and Conditions.
In the event of the notarization of a purchase agreement, the commission payable by the buyer to MIR München International Realty Verwaltungs GmbH, the master licensee of Bayern I Sotheby’s International Realty, amounts to 3.57% (including 19% VAT) of the purchase price and is due upon execution of the notarized purchase agreement. The seller must pay us a commission in the same amount.


€ 1,539,000
€ 16,912/m²
Munich (オーバーバイエルン)
マンション・アパートメント
3 部屋
91 m
非表示にしました
0 広告
掲載
0 件


