


Ingatlan Mecklenburg-Vorpommern : 11 eladó ingatlanok


2 980 000 €
8 922 €/m²
Warnemünde (Mecklenburg-Vorpommern)
Városi ház
10 szoba
3 hálószoba
334 m²
159 m² telek
Ingatlanvásárlás
-
Luxurious ensemble of townhouse and fisherman's house in the Baltic seaside resort of Warnemünde
TOWNHOUSE
Year of construction: 2017
2 residential units (1st–3rd floor)
2-room apartment: 73 m²
3-room maisonette apartment: 124.5 m²
Double garage, utility room, sauna on the ground floor: 70 m²
3 modern shower bathrooms + 1 guest WC
Total area Townhouse: 267.3 m²
FISHERMAN'S HOUSE
Year of construction: 1904
Core renovation: 2017
2-room maisonette apartment: 66.4 m²
1 bathroom with bathtub
Total area Fisherman's house: 66.4 m²
Total Area: 334 m²
KEY FEATURES & EQUIPMENT
• Very good condition
• Luxurious and modern fittings
• Elevator in the townhouse spanning all 4 levels
• Spacious garage with guest WC on the ground floor
• Sauna with outdoor shower
• WCs on every floor in the townhouse
• 3 balconies and 2 terraces at the townhouse
• Balcony and terrace at the fisherman's house
• Handcrafted fireplace on the 3rd floor
• Fireplace connections available on all floors
• Cozy fireplace in the fisherman's house
• Two high-quality fitted kitchens in the townhouse and one fitted kitchen in the fisherman's house
• Electric Warema roller shutters / sun protection
• Electric insect protection elements
• Floors finished with tiles and oak parquet
• Electric panoramic roof hatch in the townhouse
• Central gas heating, underfloor heating
• Townhouse built on 13 reinforced concrete pillars (approx. 10 m long)
PROPERTY DESCRIPTION
THE TOWNHOUSE
The exclusive townhouse was newly built in 2017 on an approx. 159 m² plot in a prime location in Warnemünde and is distributed over four floors.
Ground Floor: Arrive and Feel at Home
The ground floor welcomes you with a spacious double garage, conveniently accessible via an electric double-wing door. From here, you reach all floors via elevator or staircase, as well as the fisherman's house via the inner courtyard. A storage area, guest WC, and utility connection room make the ground floor the central hub of the house. However, the secret highlight is the private sauna with an outdoor shower.
1st Floor: Separate Apartment / Guest Area
The self-contained unit on the first floor comprises approx. 68 m² of living space. It offers an open-plan living and dining area with an integrated fitted kitchen, as well as direct access to the approx. 14 m² terrace. A bedroom with an en-suite bathroom completes this level – ideal for guests, staff, or as a separate office.
2nd + 3rd Floor: The Piano Nobile (Beletage)
The main apartment of the townhouse extends over the top two floors covering approx. 126 m². On the second floor, you will find the master bedroom with an en-suite bathroom and private balcony, a dressing room with custom fitted wardrobes, a study with another balcony, and a separate guest bathroom.
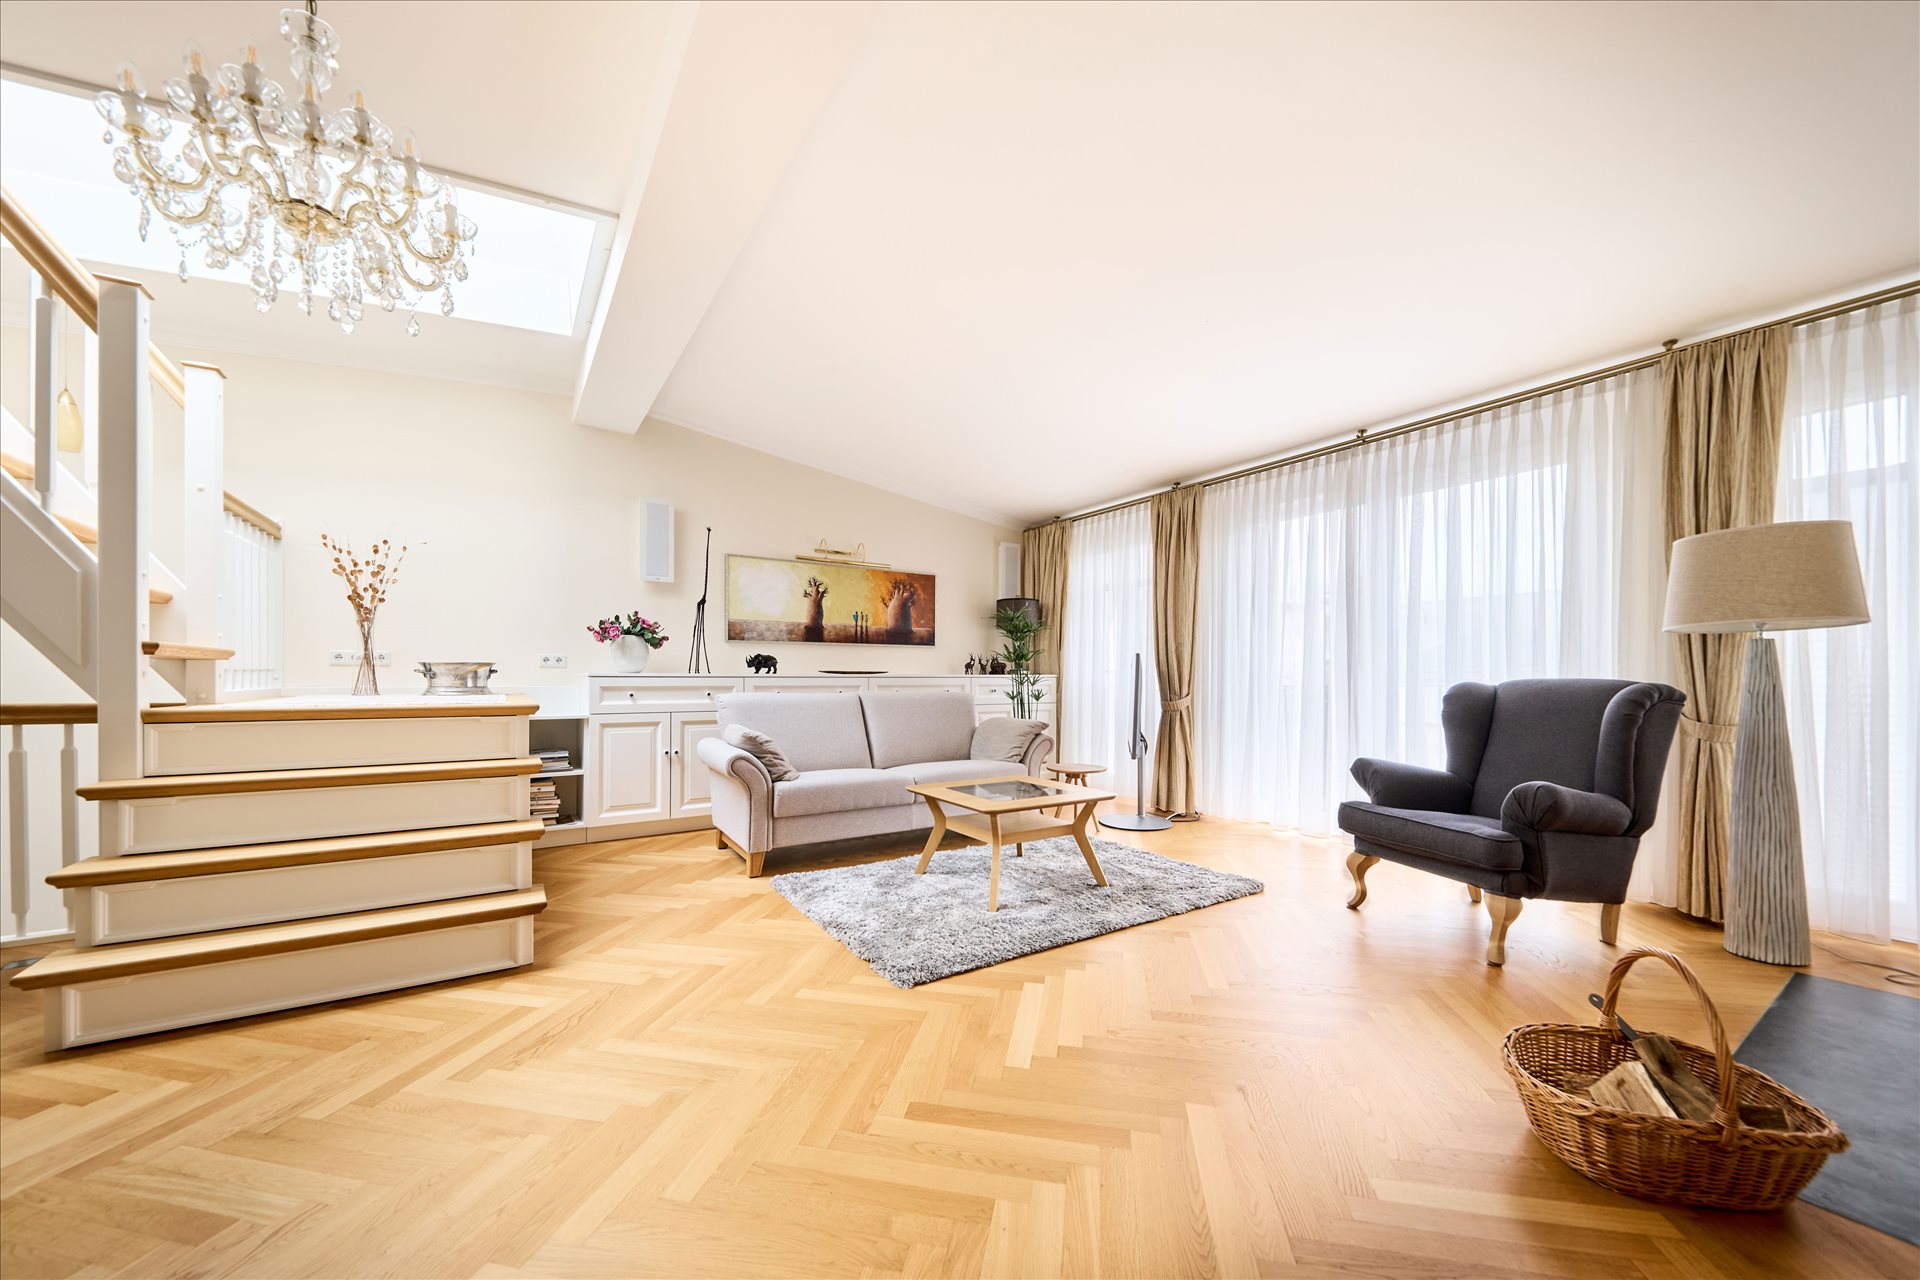
A curved oak staircase leads to the prestigious, approx. 30 m² living area. The focal point is the open fireplace made of Italian travertine. The adjacent kitchen with dining area provides access to a quiet, east-facing loggia.
Panorama over Warnemünde
A glazed, electrically operable roof hatch leads to the private accessable roof. From here, you can enjoy a 360-degree view over the historic center of Warnemünde.
Fittings & Building Technology
Shading & Insect Protection: Electric exterior blinds (Warema), integrated pleated blinds, and custom insect protection elements on the windows.
Heating System: Efficient central gas heating as underfloor heating across all floors.
Fireplace Connections: Additional fireplace connections available on all floors.
THE FISHERMAN'S HOUSE
Idyllically located in the inner courtyard, the former fisherman's house dating back to 1904 combines the unique charm of past days with modern living comfort. Thanks to a comprehensive core renovation in 2017, the property presents itself in a condition as good as new and well-maintained.
Highlights at a Glance
• Year of construction: 1904 | Core renovated & modernized: 2017
• Living area: approx. 66 m² across 2 floors
• Heat source & coziness: Atmospheric fireplace in the dining area
• Outdoor area: Sunny balcony to relax
• Equipment: High-quality wooden floorboards & easy-care tiles, fitted kitchen included
Room Layout & Equipment
Ground Floor – Cooking, Enjoying & Relaxing
• Kitchen & Dining Area: Invitation to cook and enjoy thanks to a fully equipped fitted kitchen and cozy seating area.
• Highlight: The fireplace provides a particularly warm and inviting atmosphere during cooler months.
• Bathroom: Spacious, modern bathroom with bathtub for relaxing downtime.
• Hallway: Practical connecting area with direct access to the upper floor via a stylish wooden staircase.
Upper Floor – Living, Sleeping & Breathing Fresh Air
• Living & Sleeping Area: A generously proportioned, extremely cozy room with versatile layout options.
• Balcony: Direct access to the balcony – the ideal retreat for quiet hours in the fresh air.
LOCATION DESCRIPTION
Baltic Seaside Resort Warnemünde – Maritime Idyll & Urban Lifestyle
This attractive ensemble is located in one of the most sought-after areas of the popular Baltic seaside resort Warnemünde. Here you enjoy the perfect balance of absolute tranquility and immediate proximity to maritime life: the charming Alter Strom, the fine sandy Baltic beach, and the green Kurpark are just a few minutes' walk from your front door.
Vibrant Activity and Historic Flair on Your Doorstep
The town center of Warnemünde leaves nothing to be desired. Stroll through the picturesque alleyways with their lovingly restored captain and fisherman houses, or take advantage of the wide range of local amenities: traditional pubs, first-class restaurants, boutiques, and the traditional fish market. Banks, post office, and medical services are also in the immediate vicinity.
Beach, Sea, and Pure Nature
The miles-long, wide Baltic beach invites you to long walks all year round. Whether sunsets, sailboats, or impressive cruise ships – the view of the water fascinates anew every day. For nature lovers, the nearby forest area of the Rostock Heath offers an extensive network of cycling and hiking trails.
Perfect Harmony of Nature, Activity, and Urban Proximity
In addition to cultural offerings and sports clubs, a beautifully landscaped golf course and a riding stable are located right on the edge of town. Rostock city center can be reached quickly in about 20 minutes by car, bus, or train.
NOTES
The sale takes place commission-free directly from the owner. Real estate transfer tax, notary, and court costs are to be borne by the buyer. The purchase contract will be notarized by a notary in Rostock. Scheduling coordination can gladly be handled together with you. Further documents, such as detailed floor plans, energy certificate, and building records, are available upon request. Prior sale reserved. All information without guarantee. Viewing appointments are possible at any time by arrangement.


529 000 €
4 232 €/m²
Rosengarten (Mecklenburg-Vorpommern)
Építész által tervezett ház
4 szoba
125 m²
2 120 m² telek
Ingatlanvásárlás
-
Grüne Oase mit Hamburg-Anbindung – Traumhaftes Naturrefugium in Rosengarten-Ehestorf
Morgens vom Vogelgezwitscher geweckt werden, den Blick ins satte Grün schweifen lassen und abends am Kamin entspannen – all das bietet Ihnen diese Immobilie am Rande des Naturparks Schwarze Berge. Hier verbindet sich absolute Ruhe mit bester Anbindung an die Hamburger Innenstadt.
Das Grundstück: Natur pur auf ca. 2.120 m²
Das weitläufige Naturgrundstück besticht durch seinen verträumten Hang- und Waldcharakter, der maximale Privatsphäre verspricht. Ca.die Hälfte des Grundstückes rund um das Haus sind gut nutzbar. Das Areal wird aktuell über ein Erbbaugrundstück genutzt – mit der Option, das Grundstück zu erwerben oder die Erbpacht flexibel zu verlängern. Eine geschützte Südterrasse lädt zu sonnigen Stunden ein. Der bestehende Außenpool bietet nach einer Instandsetzung das Potenzial zur privaten Wellness-Oase, während eine Gartenhütte praktischen Stauraum bereitstellt.
Das Haus: Lichtdurchflutet, modern und nachhaltig
Das im Jahr 2007 in massiver Ständerbauweise errichtete Architektenhaus empfängt Sie mit einem durchdachten, offenen Grundriss:
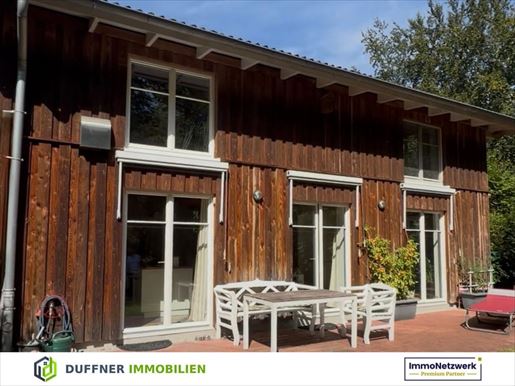
Wohnen & Genießen: Die hochwertige offene Küche bildet gemeinsam mit dem großzügigen Wohn- und Essbereich das Herzstück des Hauses – ein Ort, der förmlich zu geselligem Beisammensein im Familien- oder Freundeskreis einlädt. Bodentiefe Fenster durchfluten den gesamten Bereich mit Licht und schaffen einen fließenden Übergang zur Sonnenterrasse. Der edle Durchsicht-Kamin setzt als optisches Highlight gemütliche Akzente.
Hochwertige Ausstattung: Edles Eichenparkett, eine geschmackvolle Vollholztreppe und feine Fliesen unterstreichen das niveauvolle und warme Ambiente.
Bäder-Komfort: Ein erst kürzlich modernisiertes, neuwertiges Vollbad im Obergeschoss sowie ein weiteres zeitgemäßes Duschbad im Erdgeschoss bieten höchsten Komfort.
Zukunftssichere Technik: Die Heizung wurde erst 2024 erneuert. Eine vorhandene Solarthermieanlage bietet zusätzliches Potenzial zur Nutzung regenerativer Energien.
Ein stilvoller Rückzugsort für Naturliebhaber, die modernen Komfort und Lebensqualität vor den Toren Hamburgs suchen.Die renommierte Gemeinde Rosengarten mit dem Ortsteil Ehestorf gehört zu den begehrtesten Wohnlagen im südlichen Hamburger Speckgürtel. Direkt an die Harburger Berge angrenzend, vereint dieser Ort eine malerische Naturlandschaft mit exzellenter Anbindung an die Metropole.
Die Umgebung zeichnet sich durch weitläufige Mischwälder, sanfte Hügelketten und vielfältige Freizeitmöglichkeiten aus. Ob ausgedehnte Spaziergänge, Joggingrunden oder Mountainbike-Touren – Naturliebhaber kommen hier voll auf ihre Kosten. Regionale Attraktionen wie das renommierte Freilichtmuseum am Kiekeberg und der nahegelegene Wildpark Schwarze Berge befinden sich in unmittelbarer Nähe und unterstreichen den hohen Freizeitwert der Gemeinde.
In den umliegenden Ortsteilen sowie im benachbarten Hamburg-Harburg finden Sie eine hervorragende Infrastruktur. Supermärkte, Bäckereien, Wochenmärkte, Kindergärten, Schulen sowie Ärzte und das Asklepios Klinikum Harburg sind in wenigen Autominuten bequem erreichbar.
Trotz der ruhigen und idyllischen Lage ist die Anbindung an die Hamburger Innenstadt sowie das überregionale Verkehrsnetz optimal. Über die nahegelegene Anschlussstelle der Autobahn A7 erreichen Sie die Hamburger Innenstadt in ca. 25 bis 30 Minuten. Busverbindungen binden Ehestorf zudem direkt an den Bahnhof Hamburg-Harburg an, von wo aus S-Bahnen und Regionalzüge in knapp 15 Minuten zum Hauptbahnhof Hamburg fahren.
Rosengarten-Ehestorf bietet somit die perfekte Kombination aus erholsamem Rückzugsort im Grünen und der Nähe zum dynamischen Stadtleben Hamburgs.Die Highlights auf einen Blick
Lage & Grundstück
Idyllisches Naturrefugium: Einzigartige, ruhige Lage am Rand des Naturparks Schwarze Berge in Rosengarten-Ehestorf.
Traumhaftes Naturgrundstück: Ca. 2.120 m² Gesamtfläche mit verträumter, bewaldeter Hanglage für maximale Privatsphäre.
Outdoor-Highlights: Geschützte Südterrasse mit Sonnenmarkisen, eine praktische Gartenhütte sowie ein eigener Außenpool (potenzielle Wellness-Oase nach Instandsetzung).
Flexibles Pacht- oder Eigentumsmodell: Erbpacht aktuell nur ca. 1.641 € p.a. (Restlaufzeit 33 Jahre, Verlängerung auf 99 Jahre möglich) – mit der attraktiven Option zum Direkterwerb des Grundstücks.
Parkmöglichkeiten: 3 komfortable Stellplätze direkt am Haus.
Gebäude & Wohnkonzept
Moderne Architektur: Baujahr 2007 in solider Bauweise.
Großzügiges Raumangebot: Ca. 124,59 m² Wohnfläche mit durchdachtem, offenem Grundriss.
Rückzugsorte für die Familie: 3 lichtdurchflutete Schlafzimmer im Obergeschoss.
Praktischer Stauraum: Nützlicher Abstellraum für Haushaltsdinge.
Ausstattung & Interieur
Hochwertige Naturmaterialien: Edles Eichenparkett, geschmackvolle Fliesen und eine massive Eichenholztreppe.
Kulinarischer Treffpunkt: Maßeingepasste Echtholz-Einbauküche mit fließendem Übergang zum Wohn- und Essbereich.
Stimmungsvoller Blickfang: Moderner Durchsichtkamin, der Wohn- und Essbereich elegant miteinander verbindet.
Moderne Wellnessbäder: 2 stilvolle Bäder inklusive Duschen, Badewanne und Bidet.
Technik & Energieeffizienz
Zukunftssichere Heizung: Moderne Gas-Brennwerttherme (aus 2024).
Nachhaltiges Potenzial: Vorhandene Solarthermieanlage für regenerative Warmwasseraufbereitung (muss noch auf dem Dach montiert werden).Haftungsausschluss (Disclaimer)
Alle in diesem Exposé enthaltenen Angaben, Abmessungen und Preisangaben beruhen auf Informationen des Eigentümers oder Dritter. Der Anbieter übernimmt keine Gewähr, Haftung oder Garantie für die Richtigkeit, Vollständigkeit und Aktualität dieser Angaben.
Irrtum, Zwischenverkauf sowie Änderungen bleiben ausdrücklich vorbehalten. Dieses Exposé dient lediglich als Vorinformation und stellt kein vertragliches Angebot dar. Als Rechtsgrundlage gilt allein der notariell abgeschlossene Kaufvertrag bzw. der Erbbaurechtsvertrag.
Unser 24-Stunden-Finanzierungsservice für Sie
Sie benötigen eine Finanzierung? Dann nutzen Sie unseren exklusiven Service!
Als unabhängiger Immobilienmakler und Baufinanzierer vergleichen wir für Sie die Konditionen von über 300 Kreditinstituten, um Ihnen ein maßgeschneidertes und günstiges Finanzierungsangebot zu unterbreiten.
Ihre Vorteile auf einen Blick:
Kostenfrei & Unverbindlich: Diese Leistung ist für Sie komplett kostenlos – auch wenn Sie sich letztendlich für eine andere Immobilie entscheiden sollten.
Express-Bearbeitung: Wir garantieren Ihnen eine Rückmeldung innerhalb von 24 Stunden.
Rund um die Uhr erreichbar: Wir sind auch am Wochenende und an Feiertagen für Sie da, damit Sie bei Ihrem Traumobjekt keine Zeit verlieren.
Sprechen Sie uns einfach an – wir ebnen Ihnen den Weg in Ihre eigenen vier Wände!


278 000 €
993 €/m²
Suckow (Mecklenburg-Vorpommern)
Épület
280 m²
2 708 m² telek
Ingatlanvásárlás
-
Capital investment with substance: a fully let Art Nouveau-style apartment building (built in 1908, fully renovated in 2012) on a 2,708 m² plot. 4 units, 1 studio with gas underfloor heating, 8 parking spaces, additional potential income from a photovoltaic system.
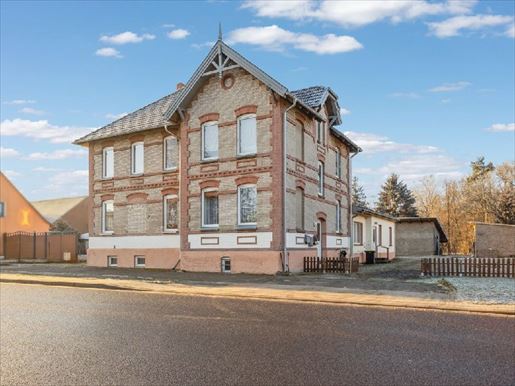
To be sold is a charming Art Nouveau-style apartment building dating from 1908, which has been extensively renovated in 2012. The property is located in a quiet residential area on a large plot of approximately 2,708 m².
The living space of about 280 m² is spread over two floors and includes 6 residential units. The property is fully rented and generates steady rental income.
Each apartment has its own gas heating system. This guarantees consumption-based, individual billing. Utility costs are allocated directly according to consumption. Current billing is via the neighboring building, which further reduces administrative effort.
The property is complemented by an existing biological wastewater treatment plant. The supply lines are connected to the building, and it is possible to purchase an existing 30 kWh photovoltaic system. The injection tariff is contractually guaranteed until 2031. In recent years, annual revenue has ranged from €6,000 to €8,000.
Key data
Year built: 1908
Renovation core: 2012
Living space: ~280 m²
Plot area: ~2,708 m²
6 residential units (fully rented)
Net rental income: ~€18,936 per year plus NKS
Heating system: Gas underfloor heating (GPL)
Biological wastewater plant available
3 garages
5 car shelters
Total 8 parking spaces
Location
The property is located in Siggelkow, in the Ludwigslust-Parchim district (Mecklenburg-Vorpommern), not far from Lübz and Parchim. The surrounding area is characterized by nature, water landscapes and a peaceful quality of life.
The B24 is easily accessible via the Suckow interchange, providing solid transport connections.
We look forward to your inquiry! More information


449 000 €
2 169 €/m²
Klein Belitz (Mecklenburg-Vorpommern)
Vidéki ház
8 szoba
4 hálószoba
207 m²
6 775 m² telek
Ingatlanvásárlás
-
Schönes Land-Ensemble mit 2 Wohnhäusern auf 6.775 m² Grund in Klein Belitz, Landkreis Rostock
Lage in Klein Belitz OT Selow im Landkreis Rostock
Selow ist ein Ortsteil der Gemeinde Klein Belitz im Landkreis Rostock. Die Umgebung ist geprägt von Feldern, Baumreihen, historischen Hofanlagen und einer ruhigen ländlichen Kulturlandschaft.
Hier stehen Weite, Natur und Entschleunigung im Vordergrund. Spaziergänge, Radfahren, Ausritte und naturnahes Leben beginnen praktisch vor der Haustür.
Gleichzeitig bleiben Rostock und die Ostsee gut erreichbar. Die Hansestadt Rostock sowie Ostseebäder wie Warnemünde oder Kühlungsborn sind mit dem Auto in etwa einer halben Stunde erreichbar. So verbindet das Anwesen ländliches Wohnen mit Ausflügen ans Meer, in historische Städte und in die Region Mecklenburg-Vorpommern.
Landhaus-Ensemble in Klein Belitz OT Selow mit Hauptgebäude, Nebenhaus und großem Grundstück
In Klein Belitz OT Selow im Landkreis Rostock steht dieses besondere Landhaus-Ensemble mit zwei Wohnhäusern, Nebengebäuden und ca. 6.775 m² parkähnlichem Grundstück zum Verkauf – ein Ort für alle, die ländliche Ruhe und ein Stück Unabhängigkeit auf dem Land suchen. Das Anwesen bietet insgesamt ca. 207 m² Wohnfläche, verteilt auf Hauptgebäude (ca. 164 m²) und Nebenhaus (ca. 43 m²). Die Nähe zu Rostock, Warnemünde und Kühlungsborn macht das Objekt reizvoll für Käufer, die naturnah wohnen und die Ostsee schnell erreichen möchten.
Zwei Wohnhäuser mit vielseitigen Möglichkeiten
Das Hauptgebäude wurde 1999 auf den Grundmauern des Ursprungsgebäudes neu errichtet und bietet sechs Zimmer, Vollkeller und zwei Badezimmer. Ein Kamin im Wohnzimmer sorgt für gemütliche Atmosphäre. Das separate Nebenhaus mit zwei Zimmern eignet sich als Gästehaus, Atelier, Praxis oder Homeoffice – der ausgebaute Spitzboden erweitert die Nutzbarkeit zusätzlich. So entsteht ein flexibles Ensemble mit eigenständigen Bereichen für jeden im Haus.
Großes Grundstück mit ländlichem Charakter
Das parkähnlich angelegte Grundstück verleiht dem Anwesen seinen besonderen Charme: Garten, Hofstruktur, Nebengebäude und Doppelgarage schaffen Raum für Alltag, Rückzug und eigene Ideen. Wer draußen leben möchte – im Garten arbeiten, Obstbäume pflegen oder mit Freunden auf der Terrasse sitzen – findet hier reichlich Platz dafür. Auch Tierhaltung im kleineren Rahmen ist denkbar.
Wohnen, Arbeiten und Leben auf dem Land
Eine schnelle Internetanbindung mit bis zu 1.000 Mbit über die Telekom verbindet ländliche Ruhe mit modernem Homeoffice. Ob Mehrgenerationenwohnen, Gästehaus, Selbstversorgung oder einfach ein Rückzugsort nahe Rostock und Ostsee – dieses Anwesen eröffnet vielseitige Möglichkeiten zum Leben auf dem Land.
Ein Film sagt mehr als 1.000 Worte:
Ausstattung und Energie
Das Hauptgebäude verfügt über eine klare Wohnstruktur, Kamin, zwei Bäder und eine schöne Terrasse mit Blick in den Garten. Die Wärmeversorgung erfolgt über einen modernen Buderus-Gas-Brennwertkessel, der auch das Nebenhaus mitversorgt.
Das Nebenhaus bietet Fußbodenheizung, zwei Zimmer, ein kleines Bad mit Waschbecken und zusätzliche Nutzfläche im Dachspitz.
Der Energieausweis für das Hauptgebäude weist einen Endenergieverbrauch von 71,1 kWh/(m² a) und die Energieeffizienzklasse B aus. Wesentlicher Energieträger ist Flüssiggas.
Die Kombination aus zwei Wohneinheiten, Nebengebäuden, großem Grundstück und guter technischer Anbindung eröffnet unterschiedliche Nutzungsmöglichkeiten:
•Wohnen mit Familie
•Mehrgenerationenwohnen
•Gästehaus oder Bereich für erwachsene Kinder
•Homeoffice oder Atelier
•Praxis oder ruhige Arbeitsräume
•Selbstversorgung und Gartenprojekte
•Tierhaltung im kleineren Rahmen
•Rückzugsort nahe Rostock und Ostsee
Für wen dieses Landensemble besonders geeignet ist
Dieses Anwesen richtet sich an Menschen, die einen ländlichen Rückzugsort mit mehr Möglichkeiten suchen.
Besonders passend ist es für:
•Familien mit Wunsch nach viel Grundstück
•Mehrgenerationenwohnen
•Menschen mit Homeoffice oder selbstständiger Tätigkeit
•Käufer mit Wunsch nach Gästehaus, Atelier oder Praxis
•Gartenfreunde und Selbstversorger
•Menschen mit Interesse an Tierhaltung im kleineren Rahmen
•Käufer, die ein Landhaus im Landkreis Rostock suchen
•Menschen, die Ruhe auf dem Land und Nähe zur Ostsee verbinden möchten
•Käufer, die zwei nutzbare Wohneinheiten schätzen
Dieses Anwesen ist kein klassisches Standardhaus. Es ist ein gewachsenes Landensemble mit zwei Wohnhäusern, großem Grundstück und viel Raum für den nächsten Lebensabschnitt.
Besonderheiten im Überblick
•Landhaus-Ensemble in Klein Belitz OT Selow
•Landkreis Rostock / Mecklenburg-Vorpommern
•ca. 6.775 m² Grundstück
•zwei Wohnhäuser
•ca. 207 m² Wohnfläche gesamt
•Hauptgebäude ca. 164 m², 6 Zimmer Küche und 2 Bäder
•Nebenhaus ca. 43 m², 2 Zimmer plus ausgebautem Dachspitz (nicht in Wohnfläche mit gezählt), Einbringung einer Küche ist möglich, ein Bad mit Waschbecken
•insgesamt acht Zimmer
•vier Schlafzimmer
•zwei vollwertige Badezimmer plus ein Bad mit Waschbecken (kann zum Duschbad umgebaut werden)
•Hauptgebäude größtenteils unterkellert
•Kamin-Wohnzimmer im Hauptgebäude
•Terrasse mit Holzofen und Gartenblick
•Nebenhaus mit Fußbodenheizung
•Nebengebäude und Doppelgarage
•Weiteres Nebengebäude: Großzügiger Schuppen
•parkähnliches Grundstück mit ca. 6.775 Quadratmetern
•Homeoffice durch schnelle Internetanbindung gut möglich
•Energieverbrauchsausweis Haupthaus: E-Klasse B
•Rostock und Ostseebäder gut erreichbar
Kaufpreis: 495.000 EUR zzgl. 3,57 % Käuferprovision inkl. MwSt.
Értesüljön, amikor új hirdetések érhetők el az Ön kereséséhez !


5 400 000 €
18 000 €/m²
Ludwigsburg (Mecklenburg-Vorpommern)
Villa
5 hálószoba
300 m²
3 679 m² telek
Ingatlanvásárlás
-
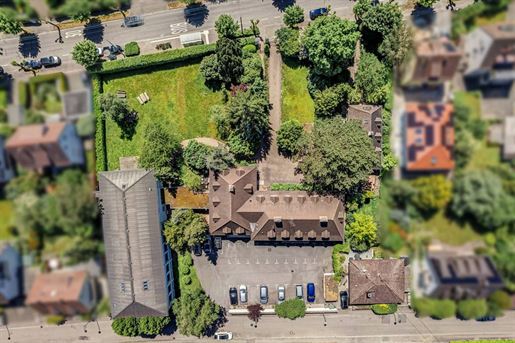
Usable area villa: approx. 542.19 m²
Cellar space villa: approx. 300 m²
Useful area extension: 1,033.29 m²
The listed villa is currently used commercially, but can also be converted into a residential property. In the cellar there is a large vaulted cellar and a separate wine cellar for storing your fine wines.
A glass corridor leads from the villa to the annexe, allowing you to combine living and working perfectly.
The listed old villa designed by architect Paul Bonatz in 1924 extends over a total of 3 floors. The extension was built in 1963 and also offers sufficient space on 3 floors for offices, meeting rooms and lounges for your clients and employees.
A total of 23 outdoor parking spaces, 5 parking spaces in the entrance area of the villa and a garage are available, giving you the opportunity to receive your business partners at a prestigious company headquarters.


1 950 000 €
19 898 €/m²
Bad Doberan (Mecklenburg-Vorpommern)
Lakás
3 szoba
1 hálószoba
98 m²
775 m² telek
Ingatlanvásárlás
-
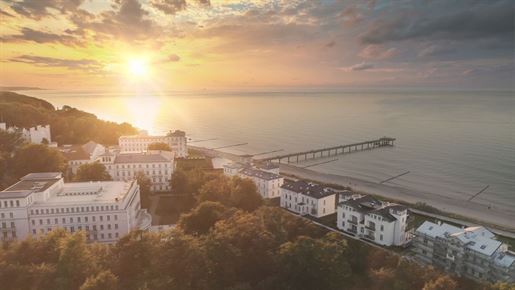
Gated Community - Private Concierge - 1st Row Baltic Sea | Private Residences Heiligendamm
The Villa Greif is located in the first row, directly on Heiligendamm beach and in the immediate vicinity of the Grand Hotel Heiligendamm. To the front, a view of the Baltic Sea and the vastness of the ocean, naturally unobstructed. To the rear, the forest. It could not be more idyllic, yet Germany's first seaside resort combines seclusion with good connections to the world - ideal as a second home.
From Berlin, you can reach it by car via the A 19 in just under two and a half hours from Hamburg via the A 20 in only two hours. Hannover is approximately three and a half hours away.
From Rostock-Laage Airport, you can reach Heiligendamm in just under forty-five minutes.
Founded in 1793 as Germany's first seaside resort, Heiligendamm quickly developed into a fashionable bathing destination. To achieve this, Grand Duke Friedrich Franz II had the so-called
749 000 €
999 €/m²
Rühn (Mecklenburg-Vorpommern)
Ház
750 m²
2 hektár telek
Ingatlanvásárlás
-
Bungalow village and campsite in Seelage – Mecklenburg-Vorpommern
The exact location of the campsite has been anonymized to protect the business. The indicated location is therefore intended only for rough regional classification and does not exactly match the location specified in the advertisement.
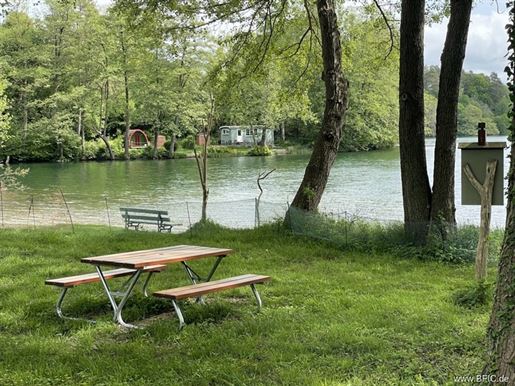
Idyllically located, directly on the lake and at the edge of a nature reserve: A holiday resort with holiday bungalows and a campsite is for sale in northern Mecklenburg-Vorpommern. The close-to-nature location offers excellent conditions for relaxation, leisure, and tourism – a special setting for guests seeking peace, nature, and a waterfront.
Property highlights:
✔ Own rental bungalows
✔ Small campsite with plenty of privacy
✔ Direct waterfront
✔ Own harbour
✔ Embedded in a charming natural landscape
✔ Perfect location for nature excursions, fishing trips, and Baltic Sea visits
✔ Proximity to Wismar, Rostock, and Warnemünde
Furthermore, there is the option to purchase an additional property for tourist use.
We are happy to send you further information upon request.
The energy performance certificate is available for viewing.
Buyer's commission: 2.5% incl. VAT on the notarized purchase price
Interested? Please for further details or a viewing!
The energy performance certificate is available for viewing.
Buyer's commission: 2.5% incl. VAT of the notarized purchase price


945 200 €
15 753 €/m²
Bad Doberan (Mecklenburg-Vorpommern)
Lakás
2 szoba
1 hálószoba
60 m²
Ingatlanvásárlás
-
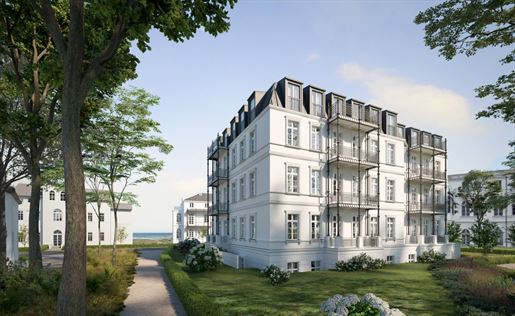
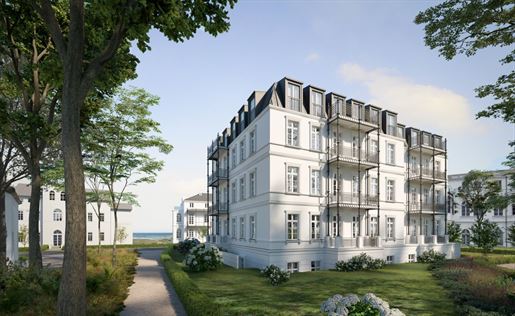
Private Residences Heiligendamm - Apartment in the


1 149 800 €
13 066 €/m²
Bad Doberan (Mecklenburg-Vorpommern)
Lakás
3 szoba
2 hálószoba
88 m²
Ingatlanvásárlás
-
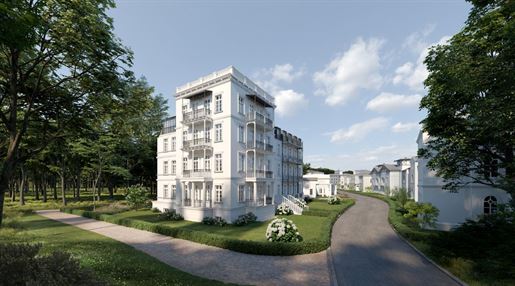
Private Residenzen Heiligendamm - Wohnung in der


1 620 800 €
10 194 €/m²
Bad Doberan (Mecklenburg-Vorpommern)
Duplex
4 szoba
3 hálószoba
159 m²
Ingatlanvásárlás
-
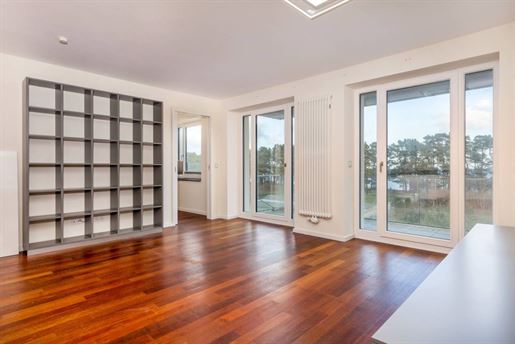
Logierhaus Villa Klingler - spacious maisonette apartment on the Baltic Sea
The


695 000 €
6 619 €/m²
Ostseebad Binz (Mecklenburg-Vorpommern)
Lakás
105 m²
Ingatlanvásárlás
-
Located directly on the fine sandy Baltic Sea beach of the island of Rügen, this exceptional four-room apartment offers a stylish retreat in one of the most sought-after coastal locations in northern Germany. The residence is situated on the third floor of House 1 within an impressive historic complex in Prora, originally constructed in the 1930s and comprehensively redeveloped following a complete core renovation in.
With approximately 105 sqm of living and usable space, the apartment presents a well-designed and modern layout with high-quality finishes and carefully considered architectural details. A spacious entrance hallway connects the individual rooms and leads to the centrally positioned living area. This bright and welcoming space forms the heart of the apartment and opens directly onto a generous balcony overlooking the dune landscape and the Baltic Sea.
Two comfortable bedrooms provide peaceful retreats, while an additional room can easily be used as a guest room, home office or studio. Two elegant bathrooms – one with a walk-in shower and the other with a bathtub – ensure a high level of everyday comfort. A particular highlight is the private combination sauna with Finnish heater and infrared function, creating a unique wellness experience within the apartment itself.
The modern designer kitchen features handleless white lacquered cabinetry and a granite worktop, blending seamlessly into the overall interior concept. Additional features such as built-in wardrobes, sliding doors and integrated lighting elements further enhance the sophisticated living environment.
The property is suitable for private use as a primary or secondary residence by the sea, as well as for long-term rental. One of the key advantages of this building section is its calm residential character, as no holiday rentals are permitted within the property.
The offer also includes a private storage room and a parking space in the nearby multi-storey parking facility.
Elrejtette
0 hirdetés
ról/ről
11 eredmény


