Warnemünde (Mecklenburg-Vorpommern)
Kaupunkitalo
10 huonetta
3 makuuhuonetta
334 m²
159 m² maata
Ylellinen koti myytävänä
-
Luxurious ensemble of townhouse and fisherman's house in the Baltic seaside resort of Warnemünde
TOWNHOUSE
Year of construction: 2017
2 residential units (1st–3rd floor)
2-room apartment: 73 m²
3-room maisonette apartment: 124.5 m²
Double garage, utility room, sauna on the ground floor: 70 m²
3 modern shower bathrooms + 1 guest WC
Total area Townhouse: 267.3 m²
FISHERMAN'S HOUSE
Year of construction: 1904
Core renovation: 2017
2-room maisonette apartment: 66.4 m²
1 bathroom with bathtub
Total area Fisherman's house: 66.4 m²
Total Area: 334 m²
KEY FEATURES & EQUIPMENT
• Very good condition
• Luxurious and modern fittings
• Elevator in the townhouse spanning all 4 levels
• Spacious garage with guest WC on the ground floor
• Sauna with outdoor shower
• WCs on every floor in the townhouse
• 3 balconies and 2 terraces at the townhouse
• Balcony and terrace at the fisherman's house
• Handcrafted fireplace on the 3rd floor
• Fireplace connections available on all floors
• Cozy fireplace in the fisherman's house
• Two high-quality fitted kitchens in the townhouse and one fitted kitchen in the fisherman's house
• Electric Warema roller shutters / sun protection
• Electric insect protection elements
• Floors finished with tiles and oak parquet
• Electric panoramic roof hatch in the townhouse
• Central gas heating, underfloor heating
• Townhouse built on 13 reinforced concrete pillars (approx. 10 m long)
PROPERTY DESCRIPTION
THE TOWNHOUSE
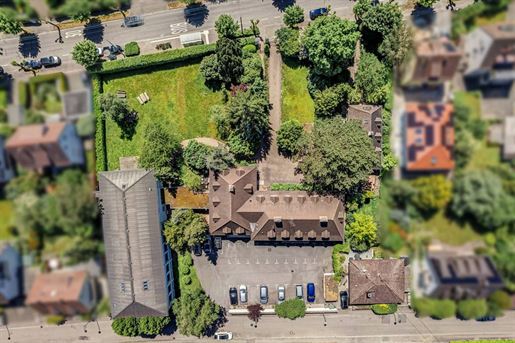
The exclusive townhouse was newly built in 2017 on an approx. 159 m² plot in a prime location in Warnemünde and is distributed over four floors.
Ground Floor: Arrive and Feel at Home
The ground floor welcomes you with a spacious double garage, conveniently accessible via an electric double-wing door. From here, you reach all floors via elevator or staircase, as well as the fisherman's house via the inner courtyard. A storage area, guest WC, and utility connection room make the ground floor the central hub of the house. However, the secret highlight is the private sauna with an outdoor shower.
1st Floor: Separate Apartment / Guest Area
The self-contained unit on the first floor comprises approx. 68 m² of living space. It offers an open-plan living and dining area with an integrated fitted kitchen, as well as direct access to the approx. 14 m² terrace. A bedroom with an en-suite bathroom completes this level – ideal for guests, staff, or as a separate office.
2nd + 3rd Floor: The Piano Nobile (Beletage)
The main apartment of the townhouse extends over the top two floors covering approx. 126 m². On the second floor, you will find the master bedroom with an en-suite bathroom and private balcony, a dressing room with custom fitted wardrobes, a study with another balcony, and a separate guest bathroom.
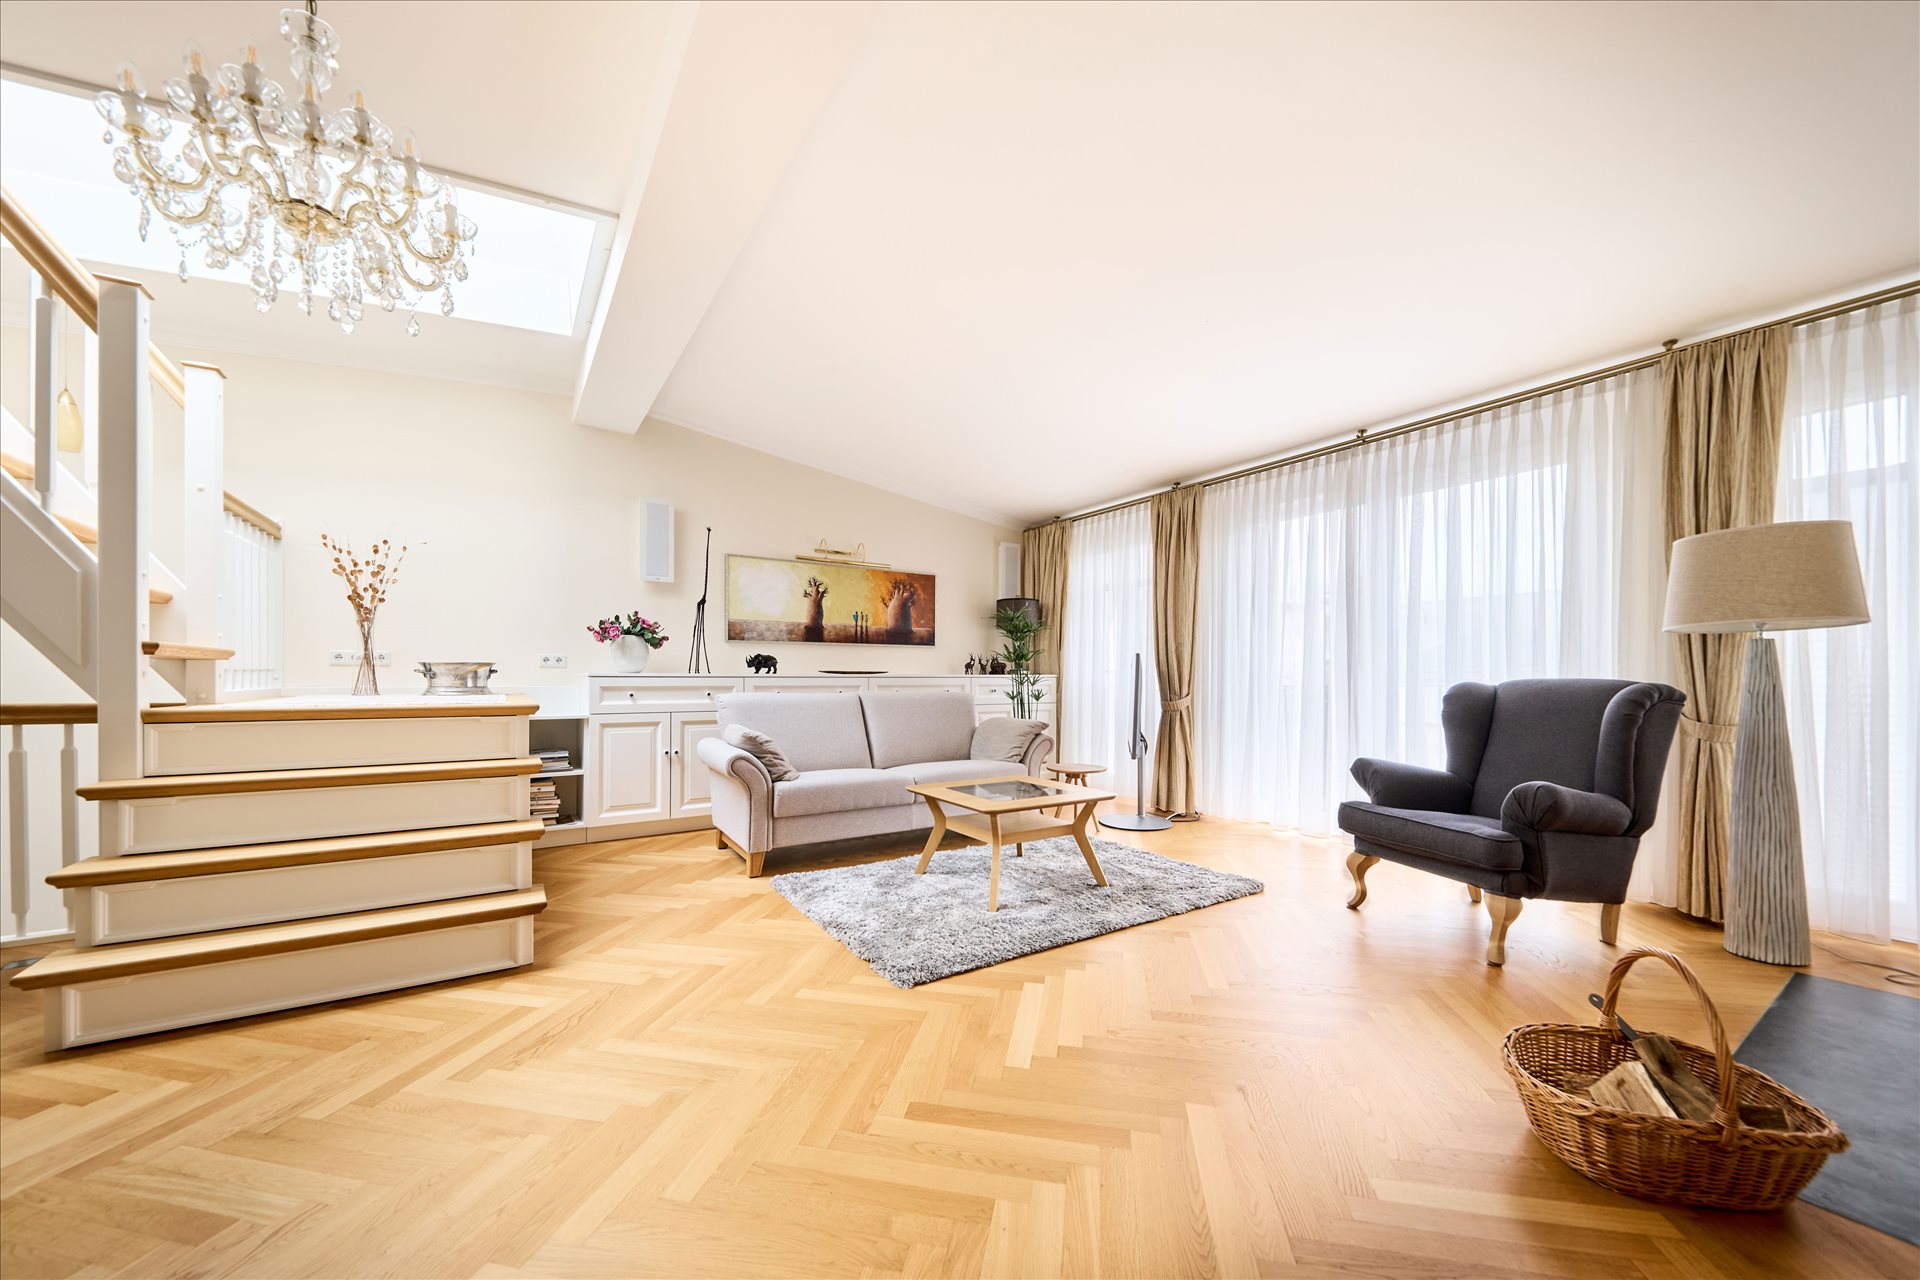
A curved oak staircase leads to the prestigious, approx. 30 m² living area. The focal point is the open fireplace made of Italian travertine. The adjacent kitchen with dining area provides access to a quiet, east-facing loggia.
Panorama over Warnemünde
A glazed, electrically operable roof hatch leads to the private accessable roof. From here, you can enjoy a 360-degree view over the historic center of Warnemünde.
Fittings & Building Technology
Shading & Insect Protection: Electric exterior blinds (Warema), integrated pleated blinds, and custom insect protection elements on the windows.
Heating System: Efficient central gas heating as underfloor heating across all floors.
Fireplace Connections: Additional fireplace connections available on all floors.
THE FISHERMAN'S HOUSE
Idyllically located in the inner courtyard, the former fisherman's house dating back to 1904 combines the unique charm of past days with modern living comfort. Thanks to a comprehensive core renovation in 2017, the property presents itself in a condition as good as new and well-maintained.
Highlights at a Glance
• Year of construction: 1904 | Core renovated & modernized: 2017
• Living area: approx. 66 m² across 2 floors
• Heat source & coziness: Atmospheric fireplace in the dining area
• Outdoor area: Sunny balcony to relax
• Equipment: High-quality wooden floorboards & easy-care tiles, fitted kitchen included
Room Layout & Equipment
Ground Floor – Cooking, Enjoying & Relaxing
• Kitchen & Dining Area: Invitation to cook and enjoy thanks to a fully equipped fitted kitchen and cozy seating area.
• Highlight: The fireplace provides a particularly warm and inviting atmosphere during cooler months.
• Bathroom: Spacious, modern bathroom with bathtub for relaxing downtime.
• Hallway: Practical connecting area with direct access to the upper floor via a stylish wooden staircase.
Upper Floor – Living, Sleeping & Breathing Fresh Air
• Living & Sleeping Area: A generously proportioned, extremely cozy room with versatile layout options.
• Balcony: Direct access to the balcony – the ideal retreat for quiet hours in the fresh air.
LOCATION DESCRIPTION
Baltic Seaside Resort Warnemünde – Maritime Idyll & Urban Lifestyle
This attractive ensemble is located in one of the most sought-after areas of the popular Baltic seaside resort Warnemünde. Here you enjoy the perfect balance of absolute tranquility and immediate proximity to maritime life: the charming Alter Strom, the fine sandy Baltic beach, and the green Kurpark are just a few minutes' walk from your front door.
Vibrant Activity and Historic Flair on Your Doorstep
The town center of Warnemünde leaves nothing to be desired. Stroll through the picturesque alleyways with their lovingly restored captain and fisherman houses, or take advantage of the wide range of local amenities: traditional pubs, first-class restaurants, boutiques, and the traditional fish market. Banks, post office, and medical services are also in the immediate vicinity.
Beach, Sea, and Pure Nature
The miles-long, wide Baltic beach invites you to long walks all year round. Whether sunsets, sailboats, or impressive cruise ships – the view of the water fascinates anew every day. For nature lovers, the nearby forest area of the Rostock Heath offers an extensive network of cycling and hiking trails.
Perfect Harmony of Nature, Activity, and Urban Proximity
In addition to cultural offerings and sports clubs, a beautifully landscaped golf course and a riding stable are located right on the edge of town. Rostock city center can be reached quickly in about 20 minutes by car, bus, or train.
NOTES
The sale takes place commission-free directly from the owner. Real estate transfer tax, notary, and court costs are to be borne by the buyer. The purchase contract will be notarized by a notary in Rostock. Scheduling coordination can gladly be handled together with you. Further documents, such as detailed floor plans, energy certificate, and building records, are available upon request. Prior sale reserved. All information without guarantee. Viewing appointments are possible at any time by arrangement.